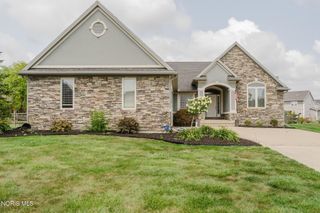
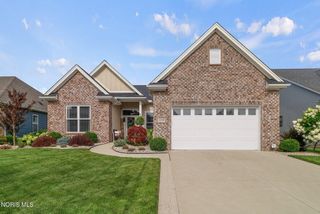
6957 Secluded Pines Drive, Maumee, OH 43537
- 2 beds |
- 3 baths |
- 2,086 sqft
 Single-Family Home
  Built in 2002
  —— sqft lot
  3 car garage
  $268/sqft
  Listed 1 month ago
Property Description
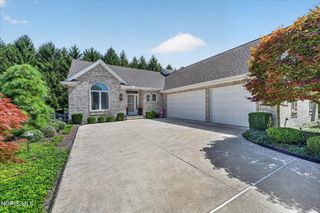
BEST POND VIEW YOU'LL FIND ANYWHERE IN THE AREA! This soft contemporary, one-owner home, features a perfect layout for a casual, yet elegant lifestyle. Amenities include an island kitchen w solid surface counters, tile floor, and newer appliances (3 yrs); the adjacent dining area is an open space that leads to the side patio set in a green space to enjoy the peaceful water view; the enclosed sunroom will be your favorite room with its three window walls overlooking the sparkling blue pond-the perfect spot to enjoy morning coffee or evening cocktail! The great room is carpeted & the gas fireplace adds a cozy touch while enjoying another water view. The entry foyer leads to a den/office space which can be closed off with pocket doors; the guest bed & bath are nicely located off the foyer, providing privacy. Retreat to the nicely appointed primary suite which is carpeted with vaulted ceiling , fan ,pond view; the bath has a double vanity, garden tub, walk-in shower, and a vaulted skylight w remote. Main floor laundry is so convenient (washer, dryer stay) w attic fan, sink, cabinets & attd ironing board. This villa has a 3-car, courtyard styled garage; the 3rd bay is separated by a wall w entry door as this owner used it as a workshop; a permanent walk-up stair leads to the floored attic space. The lower level's finished space was added n 2002-2003 and provides approx. 1600 sf of living space-would make a great mother-in-law suite or college student haven. THE LL FEATURES A LARGE REC AREA WITH A RECESSED TV & COMPONENT WALL (THESE STAY W THE HOME), A FULL ISLAND KITCHEN W APPLIANCES, AND ADJACENT DINING AREA; LARGE 3RD BED & FULL BATH. The unfin area has a Rheem 50-gal hwt (approx 10 yrs), Lennox furnace & air (2025), and sump pump w water driven backup. The HOA fee of $180/mo. covers your lawn & snow & pond maintenance, fertilization, front mulch & maint of all common areas. The roof was replaced in 2025. This is a unique villa located in a wonderful community - don't miss out! Photos being taken 8/20
- Listing Status:
- Active
- Date Added:
- August 26, 2026
- Data Last Updated:
- September 22, 2026 at 2:40AM
- Listing Office:
- The Danberry Co. : 419-866-8888
- Contact:
- 419-356-0503
- MLS ID:
- 10012116

- General: Private Entrance
- Style: Ranch
- Other Structures: Side Patio
- Parking: Attached GarageConcreteGarage Door OpenerParking spaces: 3
- Roofing: Shingle
- Windows: Window TreatmentsScreens
- General: BrickVinyl SidingOneOther
- HOA Amenities: Maintenance GroundsSnow RemovalLawn Care180.0Monthly
- Originating MLS: Northwest Ohio Real Estate Information Service (NORIS)
- School District: Anthony Wayne
- County: Lucas
- Zoning: 38-88569
- Utilities: Cable AvailableCable ConnectedElectricity ConnectedNatural Gas ConnectedWater AvailableWater ConnectedWiFi ConnectedInternet Connected200+ Amp ServiceCircuit Breakers
- Water: Public
- Sewer: Sanitary Sewer
- Source: Northwest Ohio Real Estate Information Service (NORIS)
This listing courtesy of The Danberry Co.
Monthly Payment
- Principal & Interest $
- Property Taxes $
- Home Insurance $
- VA Funding Fee $