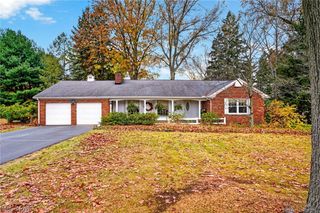
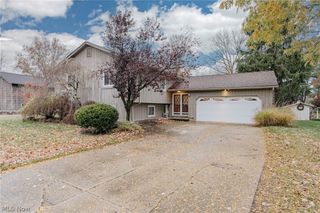
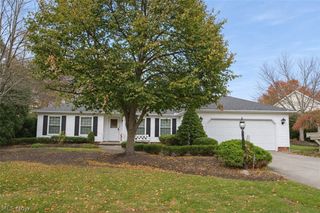
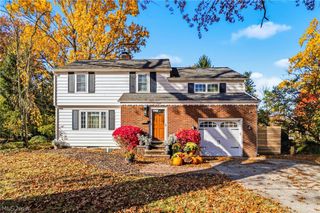
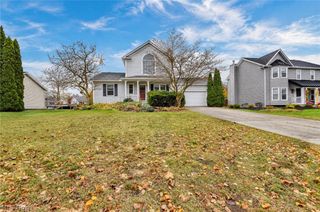
5817 Hopkins Road, Mentor, OH 44060
- 3 beds |
- 2 baths |
- 1,876 sqft
 Single-Family Home
 Built in 1977
 0.28acre lot
 2 car garage
 $187/sqft
 Listed 13 days ago
Property Description
Welcome to this beautifully updated home in Mentor. A spacious bright home with an updated kitchen, bathrooms, and versatile living space. On the main floor is the refreshed kitchen complete with traditional style countertops, tile backsplash, wooden cabinetry and stainless-steel appliances. It also includes a generous living room with large bay window and formal dining room with hardwood flooring and a sliding glass door, accessing the backyard and deck for convenient entertaining. Upstairs you’ll find the primary bedroom with dual closets and direct access to the full bathroom, also accessible from the hall. Two more sizeable bedrooms complete this level. In the partially finished lower level, there’s amazing versatility with a large great room and fireplace, along with additional storage and a utility/ laundry area. This property and home have been meticulously maintained and features a new roof, turn around driveway and windows with lifetime warranty. Enjoy the outdoors from the privacy of the deck in the backyard or enjoy the walking path across the street leading to the beautiful Veteran’s Park. Within Mentor school district, easy access to highways, parks like the Mentor Civic Center, retail and restaurants. Sellers are offering a home warranty.
- Listing Status:
- Active
- Data Last Updated:
- November 19, 2026 at 5:19AM
- Listing Office:
- Coldwell Banker Schmidt Realty : 440-951-1410
- Listing Agent:
- Andrea Dorfmeyer : 843-290-9297
- Contact:
- andrea.dorfmeyer@cbschmidtohio.com, 843-290-9297
- MLS ID:
- 5259015

- General: Rain Gutters
- Style: Split Level
- Other Structures: Deck
- Parking: AttachedElectricityGarageGarage Door Opener
- Roofing: AsphaltFiberglass
- Windows: Double Pane Windows
- General: Aluminum SidingBrickThree Or MoreMulti/SplitBlock
- Originating MLS: NOWDD_NORM
- School District: Mentor EVSD - 4304
- County: Lake
- Zoning: LOT 5 TRACT 1216-D-098-A-00-017-0
- View: Neighborhood
- Water: Public
- Sewer: Public Sewer
- Source: NOWDD_NORM
This listing courtesy of Andrea Dorfmeyer , Coldwell Banker Schmidt Realty
Monthly Payment
- Principal & Interest $
- Property Taxes $
- Home Insurance $
- VA Funding Fee $

 New - 1 day ago