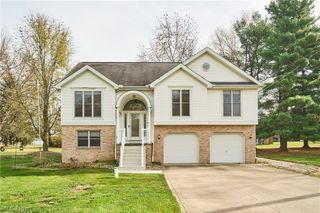
1545 Pinecone Street NW, North Canton, OH 44720
- 4 beds |
- 3 baths |
- 2,352 sqft
 Single-Family Home
 Built in 1975
 0.58acre lot
 2 car garage
 $151/sqft
 Listed 28 days ago
Property Description
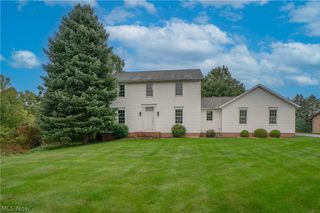
Location, location, location! Set on a .58-acre lot in Plain Township’s Whispering Pines neighborhood, this four-bedroom colonial offers generous living spaces and a spacious backyard framed by mature trees. A welcoming foyer opens to a large, light-filled living room with plenty of room for entertaining. The separate dining room features wood flooring, while the spacious kitchen includes appliances, abundant cabinetry, a peninsula and an adjoining dinette. The kitchen opens to a comfortable great room with a fireplace and glass-paneled doors leading to the three-season sunroom. With expansive windows overlooking the backyard, this inviting space is perfect for morning coffee or relaxing at the end of the day. All four bedrooms are upstairs, including a primary suite with a vaulted ceiling, private bath, separate dressing area and walk-in closet. Three additional generously sized bedrooms offer large closets and share a full bath. First-floor laundry, a main-level half bath and an oversized attached two-car garage add everyday convenience. A full basement provides additional storage and room for hobbies, while the expansive backyard offers space for outdoor entertaining, gardening and play.
- Listing Status:
- Active
- Data Last Updated:
- November 19, 2026 at 5:19AM
- Listing Office:
- RE/MAX Edge Realty : 330-236-5100
- Listing Agent:
- Debbie L Ferrante : 330-958-8394
- Contact:
- debbie@debbieferrante.com, 330-958-8394
- MLS ID:
- 5254675

- General: OutbuildingStorage
- Style: Colonial
- Other Structures: OutbuildingStorage
- Parking: AttachedGaragePaved
- Roofing: AsphaltFiberglass
- General: Aluminum Siding2
- Originating MLS: NOWDD_NORM
- School District: Plain LSD - 7615
- County: Stark
- Zoning: 05212141
- Fencing: Invisible
- Water: Well
- Sewer: Septic Tank
- Source: NOWDD_NORM
This listing courtesy of Debbie L Ferrante , RE/MAX Edge Realty
Monthly Payment
- Principal & Interest $
- Property Taxes $
- Home Insurance $
- VA Funding Fee $

 New - 23 hours ago