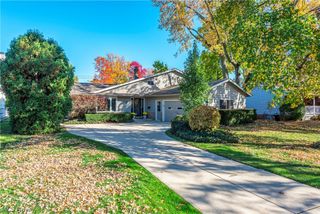
26673 Sudbury Drive, North Olmsted, OH 44070
- 4 beds |
- 3 baths |
- 2,440 sqft
 Single-Family Home
 Built in 1968
 10,851sqft lot
 2 car garage
 $154/sqft
 Listed 1 month ago
Property Description
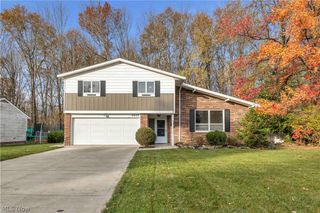
Welcome to 26673 Sudbury Drive in North Olmsted! This beautifully updated, move-in-ready home offers 4 bedrooms, 2 full baths, 1 half bath, and 2,440 sq. ft. of living space. The main level features an inviting living room with comfortable reclining seating, conveniently connected to the eat-in kitchen, and doors leading directly to the partially covered back porch. The updated kitchen showcases rich wood cabinetry with elegant gold hardware, stainless steel appliances, and a neutral backsplash. Upstairs offers 4 bedrooms, including a primary suite with an en-suite bath. The second living area features a charming cobblestone fireplace, perfect for relaxing. The finished lower level offers updated tile flooring, laundry, and flexible space ideal for a recreation room or potential 5th bedroom. Updates include a 2026 metal roof with lifetime warranty, 2025 water tank, updated bathrooms, recessed lighting, fresh paint, and new flooring. Enjoy the spacious deck, furnished with warm brown outdoor seating, overlooking the mature trees in the backyard. Just four houses from the neighborhood park and pool, with Great Northern Mall, Rocky River Reservation, shopping, dining, and Cleveland Hopkins Airport nearby.
- Listing Status:
- Active
- Data Last Updated:
- November 19, 2026 at 7:22AM
- Listing Office:
- RE/MAX Crossroads Properties : 440-331-2870
- Listing Agent:
- Anthony R Latina : 440-465-5611
- Contact:
- anthonylatinarealestate@gmail.com, 440-465-5611
- MLS ID:
- 5251701

- General: Fire PitPlaygroundShed(s)
- Style: Split Level
- Other Structures: Shed(s)Awning(s)Deck
- Pool: AssociationIn GroundCommunity
- Parking: AttachedConcreteDirect AccessElectricityGarage
- Roofing: Metal
- General: Aluminum SidingBrick2
- HOA Amenities: Association ManagementCommon Area MaintenancePool(s)Recreation Facilities250.0Annually
- Originating MLS: NOWDD_NORM
- School District: North Olmsted CSD - 1820
- County: Cuyahoga
- Zoning: 16 SANDY RIDGE SUBD# 2 0104 ALL232-22-053
- Fencing: Back YardChain LinkFullGate
- Water: Public
- Sewer: Public Sewer
- Source: NOWDD_NORM
This listing courtesy of Anthony R Latina , RE/MAX Crossroads Properties
Monthly Payment
- Principal & Interest $
- Property Taxes $
- Home Insurance $
- VA Funding Fee $

 New - 3 days ago