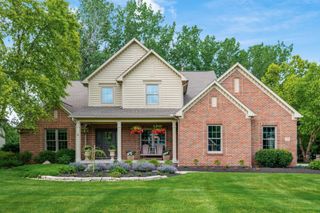
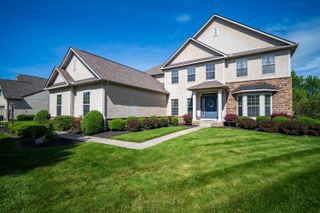
130 Barrington Place, Powell, OH 43065
- 4 beds |
- 4 baths |
- 3,483 sqft
 Single-Family Home
  Built in 2023
  8,276sqft lot
 3 car garage
  $333/sqft
  Listed 27 days ago
Property Description
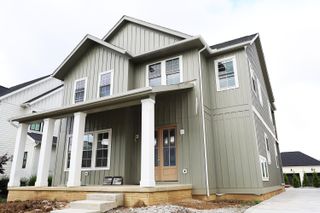
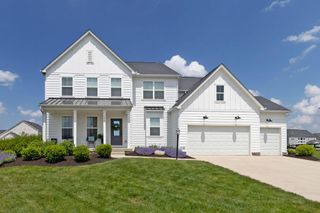
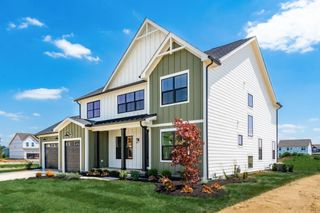
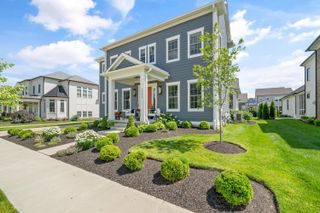
Beautiful Bob Webb home in desirable Harpers Pointe. Nestled within the gated community of Harpers Pointe and just minutes from downtown Powell this exceptional Bob Webb home combines elegance, comfort, and thoughtful design. This impressive 2-story home offers an open-concept floor plan ideal for everyday living and entertaining! Step inside to discover 10-ft ceilings, a beautiful dream kitchen with large island, Quartz counter tops, premium SS appliances and walk in pantry - conveniently connected to a large dining room. The adjoining great room offers custom panel accents and has two patio doors leading to the rear deck overlooking the back yard and mature trees. The first-floor primary suite offers a private retreat with spa-inspired bath and generous walk-in closet. Also on the main level are a dedicated home office or optional fourth bedroom with access to a full bath, a convenient laundry room, and a functional mud room. Upstairs, you will find two spacious bedrooms with oversized closets, and a Jack-and-Jill bathroom. The finished lower level provides additional living space featuring a large family room with egress windows, 9ft ceilings, a half bath, and a substantial unfinished area perfect for additional storage or future expansion. Exterior highlights include attractive stone and stucco finishes, a paver driveway, a 3-car attached garage, and a large rear deck - the perfect space for relaxing or entertaining outdoors. Schedule your tour of this impressive home today!
- Listing Status:
- Active
- Date Added:
- June 12, 2026
- Data Last Updated:
- July 7, 2026 at 12:38AM
- Listing Office:
- EPCON Realty, Inc. : 614-761-1010
- Listing Agent:
- Anita K Smith : 614-207-2526
- MLS ID:
- 226020951
- Parking: Garage Door Opener
- Windows: Insulated All
- General: StoneStuccoTwoPoured
- HOA Amenities: GatedCommon Area OnlyIrrigationLawn CareSnow Removal495.0
- Originating MLS: Columbus and Central Ohio Regional MLS
- School District: OLENTANGY LSD 2104 DEL CO.
- County: Delaware
- Zoning: 319-425-17-044-001
- Water: Public
- Sewer: Public Sewer
- Source: Columbus and Central Ohio Regional MLS
This listing courtesy of Anita K Smith , EPCON Realty, Inc.
Monthly Payment
- Principal & Interest $
- Property Taxes $
- Home Insurance $
- VA Funding Fee $