3870 Cumberland Drive, Youngstown, OH 44515
- 3 beds |
- 2 baths |
- 2,480 sqft
 Single-Family Home
  Built in 1959
  0.36acre lot
 2 car garage
  $91/sqft
  Listed 15 days ago
Property Description
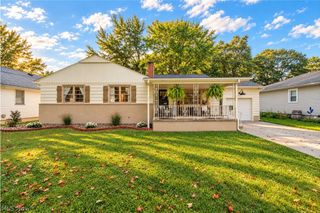
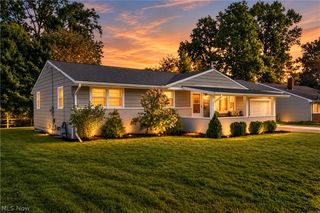
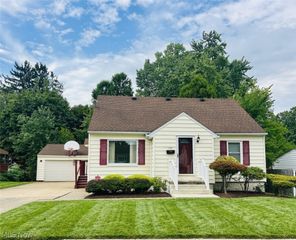
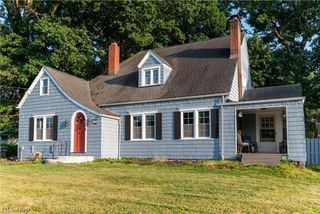
Welcome home to this beautifully updated 3 bedroom ranch featuring spacious rooms, a finished basement, and plenty of indoor and outdoor living space. Step inside to find three generously sized bedrooms, a large eat in kitchen with plenty of room for gathering, and a spacious family room perfect for relaxing or entertaining. The main level offers a full bathroom, while the finished basement provides additional living space and a second full bathroom. Covered porches in both the front and back, along with a fenced backyard, provide even more space to enjoy. Numerous updates provide added peace of mind, including a new roof, siding, and gutters in 2025; new basement carpet, French drains, and vinyl fencing with gate along one side in 2024; and new flooring throughout the majority of the main level, along with new baseboards, vents, and a storage shed in 2023. Additional improvements include a new main drain pipe installed in 2020, a new sump pump with backup sump pump, and chimney repairs including repointing, recementing, and new caps. The basement was also previously waterproofed. Move in ready with generous living space, extensive updates, and plenty of room to enjoy both inside and out, this well maintained ranch is ready to welcome its next owner. The remaining sides of the backyard fencing are owned by neighboring property owners.
- Listing Status:
- Active
- Data Last Updated:
- October 5, 2026 at 2:19AM
- Listing Office:
- Berkshire Hathaway HomeServices Stouffer Realty : 330-629-8300
- Listing Agent:
- Nick Maglis : 330-519-4000
- Contact:
- nickmaglis@tprsold.com, 330-519-4000
- MLS ID:
- 5246239

- Style: Ranch
- Parking: AttachedGarage
- Roofing: Shingle
- General: Vinyl Siding1
- Originating MLS: NOWDD_NORM
- School District: Austintown LSD - 5001
- County: Mahoning
- Zoning: LOT 136 79 X 200 REP HIGHLAND PK PL 348-007-0-131.00-0
- Fencing: Fenced
- Water: Public
- Sewer: Private Sewer
- Source: NOWDD_NORM
This listing courtesy of Nick Maglis , Berkshire Hathaway HomeServices Stouffer Realty
Monthly Payment
- Principal & Interest $
- Property Taxes $
- Home Insurance $
- VA Funding Fee $