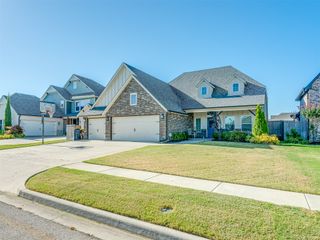
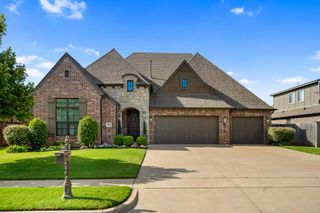
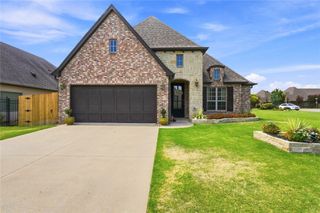
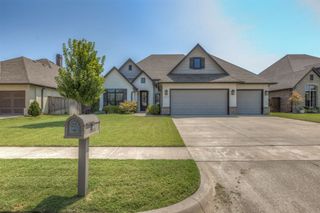
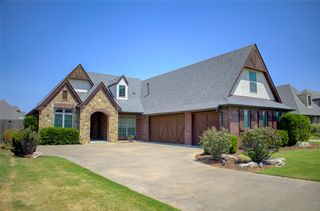
2703 E 135th Drive S, Bixby, OK 74008
- 3 beds |
- 2 baths |
- 2,336 sqft
 Single-Family Home
  Built in 2026
  8,973sqft lot
 3 car garage
  $205/sqft
  Listed 10 days ago
Property Description
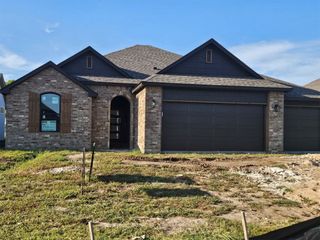
Welcome to the future of luxury living! This brand-new contemporary home blends cutting-edge design with premium craftsmanship, offering a truly one-of-a-kind experience. Currently under construction, this home presents a unique opportunity for buyers to make select customizations and truly make it their own. Estimated completion is July. This is not your average new build—it's packed with high-end upgrades and thoughtful details that set it apart. Designed for comfort, energy efficiency, and style, every element has been carefully curated to exceed expectations. Ideally located near the highly desirable Bixby area, this home offers convenient access to top-rated schools, shopping, and dining. With both Jenks and Bixby just a short drive away, you’ll enjoy the best of both communities.
- Listing Status:
- Active
- Date Added:
- August 11, 2026
- Data Last Updated:
- August 21, 2026 at 7:16AM
- Listing Office:
- McGraw, REALTORS : (918) 592-6000
- Listing Agent:
- Brett Davis. : (918) 407-9656
- MLS ID:
- 2629728

- General: Concrete DrivewaySprinkler/IrrigationLandscapingLightingRain Gutters
- Style: Contemporary
- Other Structures: PorchPatioCovered
- Pool: None
- Parking: AttachedGarageGarage Faces SideStorage
- Roofing: AsphaltFiberglass
- Windows: VinylInsulated Windows
- General: Brick VeneerWood Frame1Slab
- HOA Amenities: ClubhousePoolTrail(s)650.0Annually
- Originating MLS: TULSA_TULSA
- School District: Bixby - Sch Dist (4)
- County: Tulsa
- Zoning: Lot 18 Blk 7 Harvard Oaks
- Fencing: None
- Utilities: Cable AvailableElectricity AvailableFiber Optic AvailableNatural Gas AvailablePhone AvailableWater Available
- Water: Public
- Sewer: Public Sewer
- Source: TULSA_TULSA
This listing courtesy of Brett Davis. , McGraw, REALTORS
Monthly Payment
- Principal & Interest $
- Property Taxes $
- Home Insurance $
- VA Funding Fee $

 New - 1 day ago