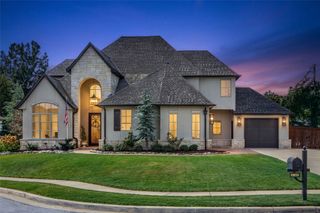
6634 E 123rd Street, Bixby, OK 74008
- 4 beds |
- 4 baths |
- 4,740 sqft
 Single-Family Home
 Built in 2018
 0.33acre lot
 3 car garage
 $253/sqft
 Listed 27 days ago
Property Description
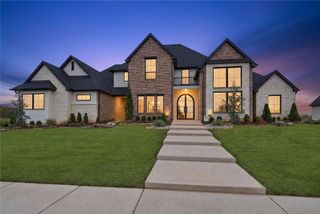
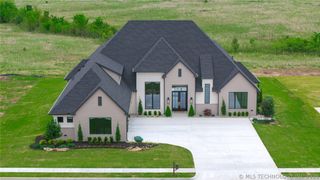
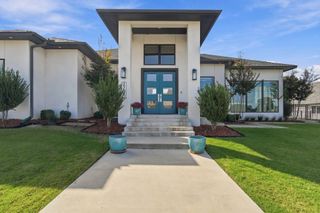
Located in gated Wood Hollow Estates you'll find timeless elegance in this exceptional home, where stunning architectural details and a spectacular backyard oasis set the stage for elevated everyday living and unforgettable entertaining. The Inviting great room featuressoaring vaulted ceilings with exposed beams, a striking stone fireplace, and custom built-ins, flowing seamlessly into a chef's kitchen, an oversized island, and an adjoining dining area. A downstairs den with a mini kitchen complete with ice makers and wine fridge are so convenient for pool access. The spacious primary suite offers a luxurious retreat with a spa-inspired bath featuring dual vanities, a freestanding soaking tub, an oversized walk-in shower, and an expansive custom closet. A dedicated office with rich wood built-ins provides a refined work-from-home space. Another bedroom down with private bath offers convenience on the first floor. Outdoors, discover a private resort-inspired setting with a sparkling pool, raised spa, beautifully landscaped grounds, and a covered patio featuring a vaulted wood ceiling, stone fireplace, and generous space for gathering. A remarkable blend of spohistication, comfort, and exceptional indoor-outdoor living. There's plenty of room as you hit the upstairs landing for an additional living space to serve two large bedrooms & there's a game room as well! So many features such as floored attice space, generator ready..& control 4 system make this home a true showstopper!
- Listing Status:
- Active
- Date Added:
- October 23, 2026
- Data Last Updated:
- November 19, 2026 at 8:19PM
- Listing Office:
- McGraw, REALTORS : (918) 592-6000
- Listing Agent:
- Sue Ann Blair : (918) 813-3477
- MLS ID:
- 2638615

- General: Concrete DrivewayFire PitIrrigation SprinklersLandscapingLightingRain Gutters
- Style: Contemporary
- Other Structures: PorchPatioCovered
- Pool: GuniteIn Ground
- Parking: AttachedGarage
- Roofing: AsphaltFiberglass
- Windows: Vinyl
- General: StuccoWood Frame2Slab
- HOA Amenities: Gated1200.0Annually
- Originating MLS: TULSA_TULSA
- School District: Bixby - Sch Dist (4)
- County: Tulsa
- Zoning: LT 4 BLK 3 Wood Hollow Estates582-80-73-02-25190
- Fencing: Full
- Utilities: Cable AvailableElectricity AvailableFiber Optic AvailableNatural Gas Available
- Water: Public
- Sewer: Public Sewer
- Source: TULSA_TULSA
This listing courtesy of Sue Ann Blair , McGraw, REALTORS
Monthly Payment
- Principal & Interest $
- Property Taxes $
- Home Insurance $
- VA Funding Fee $

 New - 3 days ago