13813 S Birch Street, Bixby, OK 74008
- 4 beds |
- 5 baths |
- 4,368 sqft
 Single-Family Home
 Built in 2026
 0.53acre lot
 4 car garage
 $274/sqft
 Listed 15 days ago
Property Description
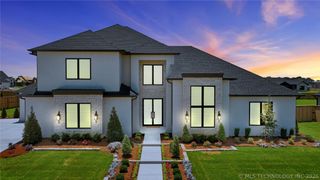
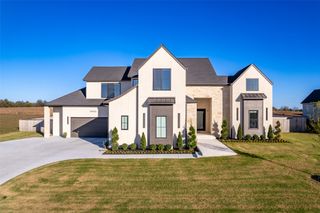
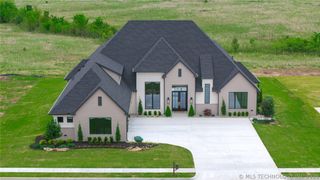
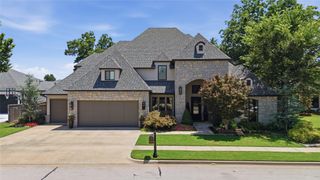
Welcome to 13813 S Birch! A brand new just completed floor plan by Chase Ryan Homes! This stunning single-family home seamlessly pairs elevated style with functional design. The open-concept kitchen features high-end stainless appliances, oak custom cabinetry, custom range hood, and a generous center island with premium stone counters. If the main kitchen is not enough, you will find a large scullery with oak cabinetry, oven, microwave, second dishwasher, and second refrigerator. The main kitchen opens directly to a dramatic living room anchored by vaulted ceilings, a stone fireplace, and custom built-ins. Primary bedroom features a beautiful vaulted ceiling, rich hardwood floors, spa like bathroom, and closets to die for! Second primary bedroom with a private ensuite is located on the main level. Throughout the home you will find extensive custom details and designer finishes. Key amenities include a dedicated laundry room, mudroom, beautifully appointed study, an expansive four-car attached garage, and a covered back patio built for year-round outdoor living. Let us not forget the energy features that include foam insulation, high efficiency HVAC, PELLA FIBERGLASS windows, beautiful double arched iron front doors, and MORE! Situated on 1/2 acre lot in exclusive gated neighborhood!
- Listing Status:
- Active
- Date Added:
- November 4, 2026
- Data Last Updated:
- November 19, 2026 at 8:19PM
- Listing Office:
- McGraw, REALTORS : (918) 592-6000
- Listing Agent:
- Stephanie Joy : (918) 760-6235
- MLS ID:
- 2639774

- General: Concrete DrivewayIrrigation SprinklersLandscapingRain Gutters
- Style: Other
- Other Structures: PorchPatioCovered
- Pool: None
- Parking: Garage Faces Side
- Roofing: AsphaltFiberglass
- Windows: OtherInsulated Windows
- General: BrickStoneStuccoWood Frame2Slab
- HOA Amenities: Gated2000.0Annually
- Originating MLS: TULSA_TULSA
- School District: Bixby - Sch Dist (4)
- County: Tulsa
- Zoning: LOT 1 BLOCK 3 Pine Ridge60484-73-07-42760
- Fencing: None
- Utilities: Cable AvailableElectricity AvailableNatural Gas AvailablePhone AvailableWater Available
- Water: Rural
- Sewer: Aerobic Septic
- Source: TULSA_TULSA
This listing courtesy of Stephanie Joy , McGraw, REALTORS
Monthly Payment
- Principal & Interest $
- Property Taxes $
- Home Insurance $
- VA Funding Fee $