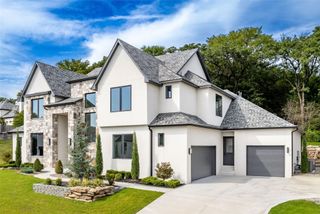
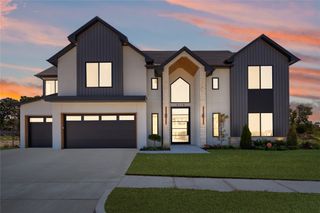
410 W 138 Street S, Bixby, OK 74008
- 4 beds |
- 6 baths |
- 4,771 sqft
 Single-Family Home
 Built in 2026
 0.5acre lot
 4 car garage
 $267/sqft
 Listed 6 days ago
Property Description
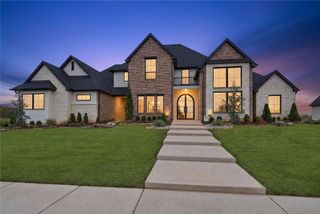
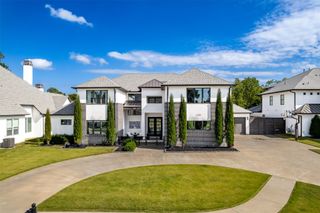
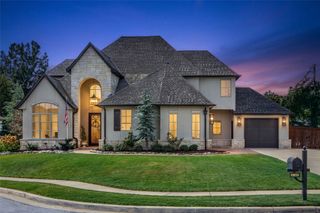
This stunning new home by Chase Ryan Homes is in a league of it's own! This one is different; built with real families in mind - the laughter, the gatherings, the quiet moments. From the first step through the front door you'll feel it. 4 BEAUTIFUL BEDROOMS including 2 primary suites on the main level, 3 LIVING SPACES that include 2 GAME AND/OR MEDIA ROOMS with one on both levels, 4 CAR TANDEM GARAGE for all your auto and BOAT needs! This showstopping new home boasts a chef's style kitchen with 48" range, built-in commercial style refrigerator, beautiful oak cabinetry, full scullery with 2nd refrigerator, office with custom built-ins, unsurpassed primary suite, 2nd primary suite on the main level, downstairs media room, and upstairs features 2 beds with private baths, game room with wet bar, 2nd home office or homework space. It's beauty is only the beginning with full foam insulation, high efficiency HVAC, 2 X 6 ext. walls, PELLA FIBERGLASS windows, surround sound, security features and MUCH, MUCH, MORE! Listing Agent related to Seller.
- Listing Status:
- Active
- Date Added:
- November 13, 2026
- Data Last Updated:
- November 19, 2026 at 8:19PM
- Listing Office:
- McGraw, REALTORS : (918) 592-6000
- Listing Agent:
- Stephanie Joy : (918) 760-6235
- MLS ID:
- 2640773

- General: Concrete DrivewayIrrigation SprinklersLandscapingLightingRain Gutters
- Style: Other
- Other Structures: PorchPatioCovered
- Pool: None
- Parking: AttachedGarageGarage Faces SideStorageTandem
- Roofing: AsphaltFiberglass
- Windows: OtherInsulated Windows
- General: StoneStuccoWood FrameSlab
- HOA Amenities: Gated2000.0Annually
- Originating MLS: TULSA_TULSA
- School District: Bixby - Sch Dist (4)
- County: Tulsa
- Zoning: LOT 4 BLOCK 8Pine Ridge60484-73-07-43050
- Fencing: Partial
- Utilities: Cable AvailableElectricity AvailableFiber Optic AvailableNatural Gas AvailableHigh Speed Internet AvailableWater Available
- Water: Rural
- Sewer: Aerobic Septic
- Source: TULSA_TULSA
This listing courtesy of Stephanie Joy , McGraw, REALTORS
Monthly Payment
- Principal & Interest $
- Property Taxes $
- Home Insurance $
- VA Funding Fee $