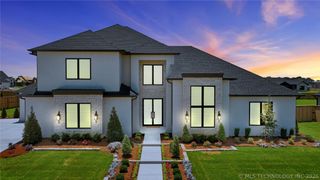
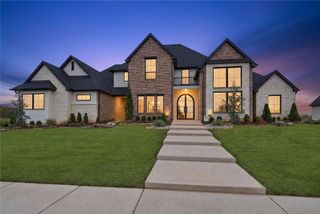
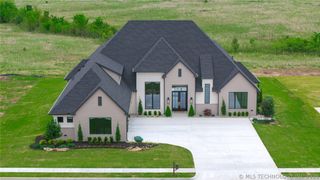
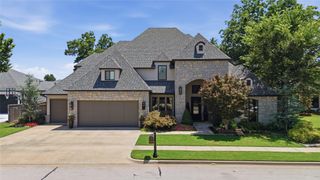
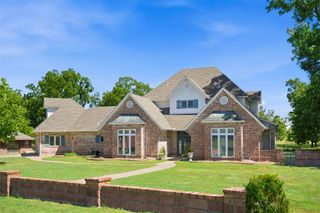
11434 S Yale Avenue, Tulsa, OK 74137
- 4 beds |
- 5 baths |
- 4,221 sqft
 Single-Family Home
 Built in 1975
 3.35acre lot
 2 car garage
 $284/sqft
 Listed 1 month ago
Property Description
Rare South Tulsa estate opportunity on approximately 3.35 wooded acres along S. Yale. Set beneath a canopy of mature trees, this distinctive 4-bedroom, 4.5-bath home offers remarkable privacy, generous living spaces and exceptional flexibility. The main level features a spacious primary en-suite, private office, formal dining and expansive den with fireplace and built-ins. The kitchen opens to the den and breakfast area for an easy flow. A favorite addition is the inviting sunroom with vaulted wood-beamed ceiling and dramatic stone fireplace, plus an adjoining sewing/craft room. An oversized garage and generous laundry complete the main level. Upstairs has been beautifully remodeled with three bedrooms, multiple baths, family/living area, full eat-in kitchen and utility space—ideal for multigenerational living, extended guests, private office or independent living quarters. An expansive second-level deck overlooks the wooded setting. A winding drive through mature hardwoods creates an uncommon sense of seclusion in the heart of South Tulsa. The interior has been well maintained and thoughtfully improved, while the exterior offers an opportunity to update and personalize. Enjoy all 3.35 acres as a private estate or explore the property’s compelling multi-lot potential. With approximately 611 feet of frontage along S. Yale, this is a rare combination of space, privacy, flexibility and possibility in South Tulsa.
- Listing Status:
- Active
- Date Added:
- October 12, 2026
- Data Last Updated:
- November 19, 2026 at 9:17PM
- Listing Office:
- Ellis Real Estate Brokerage : (918) 496-7750
- Listing Agent:
- Tracy Ellis : (918) 809-0112
- MLS ID:
- 2637211

- General: Rain Gutters
- Style: Other
- Other Structures: DeckPatioCovered
- Pool: None
- Parking: AttachedCarportGarageAsphalt
- Roofing: AsphaltFiberglass
- Windows: Aluminum FramesInsulated Windows
- General: StoneWood Frame2Slab
- Originating MLS: TULSA_TULSA
- School District: Jenks - Sch Dist (5)
- County: Tulsa
- Topography: Sloping
- Zoning: Country Squire Estates LT 1 BLK 370450-83-33-00160
- Fencing: Chain LinkFullPrivacy
- Utilities: Electricity AvailableNatural Gas AvailableWater Available
- Water: Public
- Sewer: Septic Tank
- Source: TULSA_TULSA
This listing courtesy of Tracy Ellis , Ellis Real Estate Brokerage
Monthly Payment
- Principal & Interest $
- Property Taxes $
- Home Insurance $
- VA Funding Fee $

 New - 3 days ago