5912 W Vicksburg Street S, Broken Arrow, OK 74011
- 5 beds |
- 5 baths |
- 4,390 sqft
 Single-Family Home
 Built in 2026
 0.34acre lot
 3 car garage
 $290/sqft
 Listed 3 days ago
Property Description
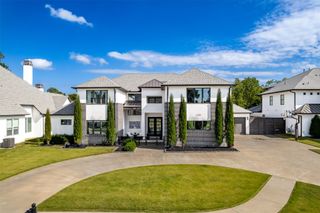
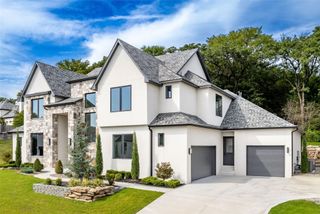
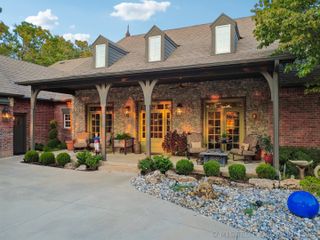
The Arden plan by Cozort Custom Homes. 5 bedrooms, 4 full + 1 half bath. Custom made floating staircase showcases the entryway. Chef's kitchen with quartz backsplash, white oak cabinetry, commercial fridge, double oven range combo and large prep pantry, with space for second fridge, sink, storage and serving window to outdoor kitchen. Grand dining space with beautiful trim work. Floor to ceiling stone fireplace in living room which features dual sliders to the oversized outdoor patio. The master suite has over 300 sf of his/her closet space which connects to the utility room. Master suite, second bed with ensuite bath and an office are located downstairs. Upstairs there are 3 beds, 2 baths and a game room with bar area. Oversized back patio with fireplace and outdoor kitchen. Corner lot in exclusive Berwick Fairways located minutes from Cedar Ridge Golf course. Agent related to seller.
- Listing Status:
- Active
- Date Added:
- November 16, 2026
- Data Last Updated:
- November 19, 2026 at 9:17PM
- Listing Office:
- McGraw, REALTORS : (918) 592-6000
- Listing Agent:
- Angela Cozort : (918) 202-3675
- MLS ID:
- 2641057

- General: Concrete DrivewayFire PitIrrigation SprinklersLandscapingLightingOutdoor GrillOutdoor KitchenRain Gutters
- Style: Contemporary
- Other Structures: PorchPatioCovered
- Pool: None
- Parking: AttachedGarageGarage Faces Side
- Roofing: AsphaltFiberglass
- Windows: Vinyl
- General: BrickStoneStuccoWood Frame2Slab
- HOA Amenities: GatedGuard600.0Quarterly
- Originating MLS: TULSA_TULSA
- School District: Bixby - Sch Dist (4)
- County: Tulsa
- Zoning: Lot 24 Block 2 Berwick Fairways83347-84-30-28120
- Fencing: Partial
- Utilities: Cable AvailableElectricity AvailableNatural Gas AvailablePhone AvailableWater Available
- Water: Public
- Sewer: Public Sewer
- Source: TULSA_TULSA
This listing courtesy of Angela Cozort , McGraw, REALTORS
Monthly Payment
- Principal & Interest $
- Property Taxes $
- Home Insurance $
- VA Funding Fee $