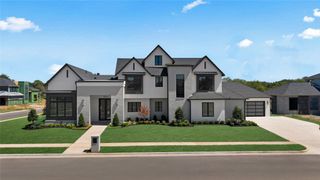
12363 S 68th East Avenue, Bixby, OK 74008
- 5 beds |
- 6 baths |
- 5,167 sqft
 Single-Family Home
 Built in 2018
 0.33acre lot
 4 car garage
 $276/sqft
 Listed 1 month ago
Property Description
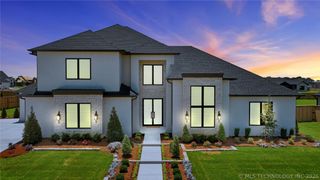
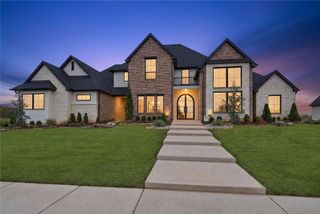
Magnificent 5 Bedroom, 5.5 Bath Luxury Estate at 12363 S 68th E Ave in the gated Wood Hollow community, Bixby North Schools. Backing to a serene Greenbelt and featuring a stunning Backyard Oasis complete with a sparkling Pool, turf yard, putting green, and fully equipped Outdoor Kitchen. This incredibly spacious and thoughtfully designed Parade of Homes floorplan features a showstopping Kitchen with side by side double ovens, a 4 door refrigerator, and a massive hidden Pantry, complemented by a fully equipped separate Prep Kitchen complete with refrigerator, microwave, double oven, dishwasher, and ice machine. The main level hosts a luxurious Primary Suite with cozy Fireplace, spa style En Suite with walk-in shower with multiple shower heads, double sinks, soaking tub, and an oversized closet with pull down rods and double set of drawers. On the opposite wing, a private Mother-in-Law Suite offers incredible flexibility for multi-generational living or guest accommodations. The Four Seasons Room opens seamlessly to the stunning backyard oasis, creating an unmatched indoor outdoor living experience. Upstairs, two additional Bedrooms each feature private En Suites, alongside a massive Game Room with refrigerator and wet bar, a large Theater Room, plus an adjacent Flex Room. A spacious 4 car Garage completes this one of a kind luxury offering.
- Listing Status:
- Active
- Date Added:
- October 16, 2026
- Data Last Updated:
- November 19, 2026 at 9:17PM
- Listing Office:
- MORE Agency : (918) 884-7718
- Listing Agent:
- Stephen Brocks : (918) 984-8029
- MLS ID:
- 2637821

- General: Concrete DrivewayIrrigation SprinklersLandscapingLightingRain Gutters
- Style: Contemporary
- Other Structures: PorchPatioCovered
- Pool: GuniteIn Ground
- Parking: AttachedGarageGarage Faces SideStorage
- Roofing: AsphaltFiberglass
- Windows: VinylInsulated Windows
- General: BrickStuccoWood Frame2Slab
- HOA Amenities: Gated1200.0Annually
- Originating MLS: TULSA_TULSA
- School District: Bixby - Sch Dist (4)
- County: Tulsa
- Zoning: Lot 15 Block 2 Wood Hollow Estates58280730225080
- Fencing: DecorativePrivacy
- Utilities: Cable AvailableElectricity AvailableNatural Gas AvailablePhone AvailableWater Available
- Water: Public
- Sewer: Public Sewer
- Source: TULSA_TULSA
This listing courtesy of Stephen Brocks , MORE Agency
Monthly Payment
- Principal & Interest $
- Property Taxes $
- Home Insurance $
- VA Funding Fee $

 New - 3 days ago