4020 W Union Street S, Broken Arrow, OK 74011
- 4 beds |
- 4 baths |
- 3,203 sqft
 Single-Family Home
 Built in 2017
 8,451sqft lot
 3 car garage
 $161/sqft
 Listed 15 days ago
Property Description
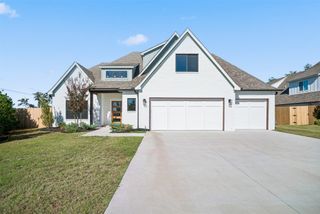
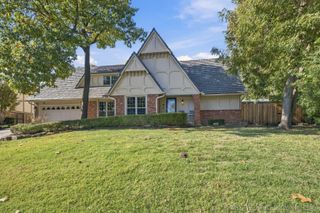
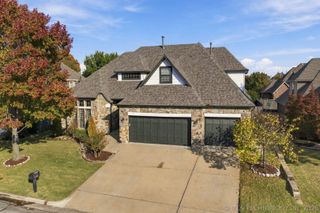
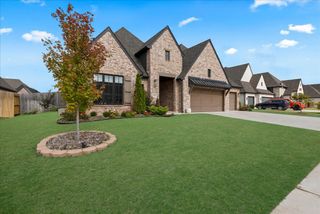
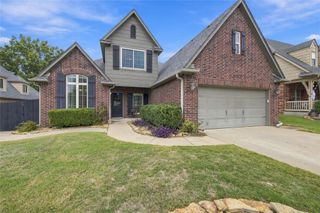
Beautifully appointed home in a desirable location offering 4 bedrooms, 3.5 baths, a study, and a game room. This home combines thoughtful design with inviting living spaces. Extensive recently refinished hardwood floors, gorgeous landscaping, and an abundance of windows. A warm and welcoming atmosphere prevails with the open-concept family room, kitchen, and dining area that are perfect for everyday living and entertaining, features wood beams, a stunning stone gas fireplace, and a spacious kitchen with granite countertops, stainless steel appliances, a center island, and plenty of workspace and storage. A private study is conveniently located just off the entry. The downstairs guest suite offers a walk-in closet and full bath. A separate powder bath is available for guests. Tucked away for privacy, the spacious primary suite features a semi-vaulted ceiling and a beautiful ensuite bath. Upstairs you'll find a game room, two additional bedrooms, a pullman bath, and convenient attic storage. A custom iron stairway railing adds an elegant touch. The oversized laundry room offers abundant cabinetry, counter space, a sink, hanging area, storage, and a window for natural light. Enjoy the outdoors on the vaulted covered patio overlooking beautifully landscaped grounds that back to green space. Additional features include a 3-car garage, sprinkler system, and fully fenced backyard with privacy fencing. Neighborhood amenities include a community pool, park, ponds and walking trails. Conveniently located near the Creek Turnpike for easy access to shopping, dining, and commuting. This home truly offers the perfect combination of comfort, style, and location!
- Listing Status:
- Active
- Date Added:
- November 4, 2026
- Data Last Updated:
- November 19, 2026 at 8:19PM
- Listing Office:
- Coldwell Banker Select : (918) 251-4142
- Listing Agent:
- Corrie Egge : (918) 230-8433
- MLS ID:
- 2639690

- General: Irrigation SprinklersLandscapingRain Gutters
- Style: Other
- Other Structures: PorchPatioCovered
- Pool: None
- Parking: AttachedGarage
- Roofing: AsphaltFiberglass
- Windows: Vinyl
- General: BrickStoneWood Frame2Slab
- HOA Amenities: ParkPoolTrail(s)550.0Annually
- Originating MLS: TULSA_TULSA
- School District: Bixby - Sch Dist (4)
- County: Tulsa
- Zoning: Lot 12Block 5Shadow Trails58028-74-05-07590
- Fencing: FullPrivacy
- Utilities: Cable AvailableElectricity AvailableNatural Gas AvailablePhone AvailableWater Available
- Water: Public
- Sewer: Public Sewer
- Source: TULSA_TULSA
This listing courtesy of Corrie Egge , Coldwell Banker Select
Monthly Payment
- Principal & Interest $
- Property Taxes $
- Home Insurance $
- VA Funding Fee $

 New - 14 hours ago