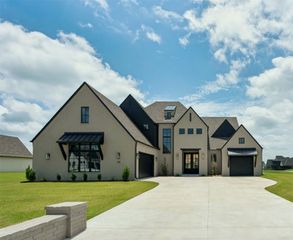
113 E 168th Street S, Glenpool, OK 74033
- 5 beds |
- 4 baths |
- 3,739 sqft
 Single-Family Home
  Built in 2022
  0.59acre lot
 3 car garage
  $164/sqft
  Listed 28 days ago
Property Description
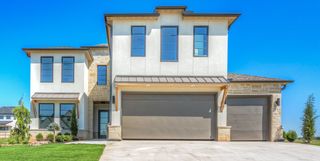
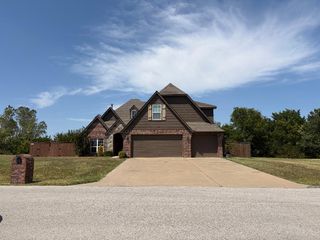
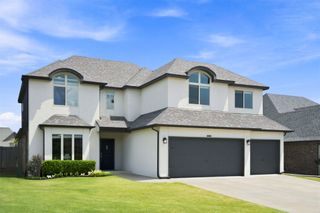
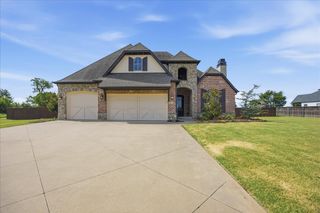
Exceptional move-in ready custom home situated on over half an acre with beautiful pond views. This thoughtfully designed 5-bedroom, 3.5-bath home also offers a dedicated office, 3-car garage, and an open-concept floor plan ideal for everyday living and entertaining. The spacious living room features soaring ceilings, abundant natural light, and a stacked stone fireplace. The gourmet kitchen is equipped with an oversized island, quartz countertops, soft-close cabinetry, subway tile backsplash, gas range with pot filler, walk-in pantry, stainless steel appliances, and generous dining space. The private primary suite includes dual vanities, two oversized walk-in closets with custom organization, a soaking tub, and a large tiled walk-in shower. This home has a dedicated office, and a mudroom that offers built-in bench seating, cubbies, and storage. The laundry room includes additional cabinetry and a utility sink. Upstairs you'll find spacious secondary bedrooms with large closets and beautifully finished bathrooms. Enjoy the oversized covered back patio with ceiling fan overlooking the fully fenced backyard, perfect for relaxing or entertaining. Additional features include three HVAC units, tankless water heater, sprinkler system, professionally landscaped yard, epoxy-coated 3-car garage floor, decked attic storage, and quality finishes throughout. Conveniently located with easy access to shopping, dining, schools, and highways.
- Listing Status:
- Active
- Date Added:
- July 24, 2026
- Data Last Updated:
- August 21, 2026 at 7:16AM
- Listing Office:
- Anthem Realty : (918) 409-0460
- Listing Agent:
- Angie McFadden : (918) 289-5362
- MLS ID:
- 2627454

- General: Sprinkler/IrrigationLandscapingRain Gutters
- Other Structures: PorchPatioCovered
- Pool: None
- Parking: AttachedGarage
- Roofing: AsphaltFiberglass
- Windows: VinylInsulated WindowsStorm Window(s)
- General: BrickHardiPlank TypeWood Frame2Slab
- HOA Amenities: 500.0Annually
- Originating MLS: TULSA_TULSA
- School District: Glenpool - Sch Dist (13)
- County: Tulsa
- Zoning: LOT 3 BLOCK 757356-72-25-47050
- Fencing: Full
- Utilities: Electricity AvailableNatural Gas AvailablePhone AvailableWater Available
- Water: Public
- Sewer: Aerobic Septic
- Source: TULSA_TULSA
This listing courtesy of Angie McFadden , Anthem Realty
Monthly Payment
- Principal & Interest $
- Property Taxes $
- Home Insurance $
- VA Funding Fee $

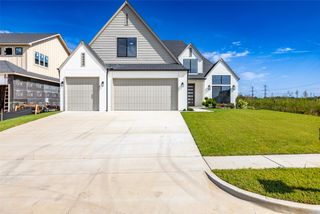
 New - 1 day ago