418 E 111th Street S, Jenks, OK 74037
- 5 beds |
- 6 baths |
- 5,280 sqft
 Single-Family Home
  Built in 2011
  1.08acre lot
 3 car garage
  $189/sqft
  Listed 5 months ago
Property Description
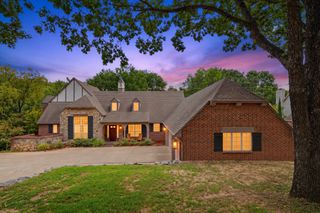
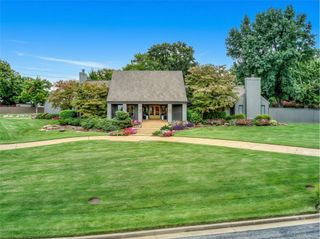
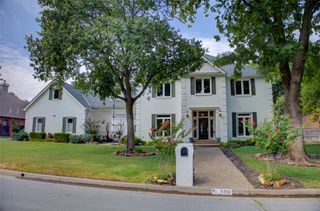
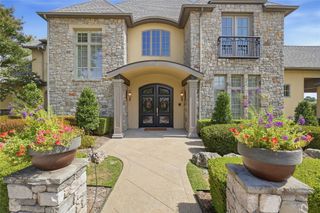
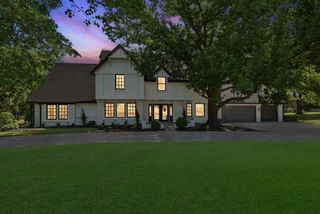
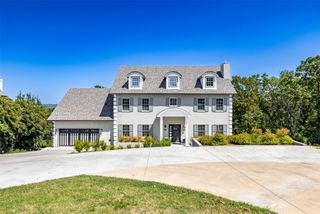
Experience custom craftsmanship, flexible living and peaceful Arkansas River views in this impressive custom Mike Hoey built home in the Jenks School District. Offering 4–5 bedrooms, 5.5 baths and a three-car garage, the thoughtfully designed floor plan is ideal for both everyday comfort and entertaining. Rich hardwood floors, coffered ceilings, custom built-ins, multiple fireplaces, dual staircases and private balconies add character throughout. The chef’s kitchen features GE Monogram appliances, a six-burner gas cooktop with pot filler, double convection ovens, oversized refrigerator and freezer, walk-in pantry, soft-close custom cabinetry and a dramatic granite island with a thick chiseled edge. The luxurious primary suite includes a fireplace and private balcony. A versatile first-floor office or guest suite offers its own fireplace, balcony and ensuite bath. Upstairs, enjoy a spacious game room with wet bar and beverage refrigerator, plus a sunroom/TV room. A mudroom, oversized laundry room and expansive attic with potential for additional living space provide exceptional functionality. Quality construction includes six-inch exterior walls, Pella wood windows, extensive spray-foam insulation, insulated wood garage doors, instant hot-water recirculation and prewiring for audio, video and security. Outside, the large, level yard offers room for a pool or outdoor activities, along with a sprinkler system, firepit and deck with a gas connection for grilling. A rare opportunity to own a beautifully built custom home with luxury finishes, abundant space and an unforgettable river-view setting.
- Listing Status:
- Active
- Date Added:
- May 5, 2026
- Data Last Updated:
- October 6, 2026 at 6:16AM
- Listing Office:
- Coldwell Banker Select : (918) 496-3333
- Listing Agent:
- Michelle Jansen : (918) 884-5531
- MLS ID:
- 2616414

- General: Concrete DrivewaySprinkler/IrrigationLandscapingRain GuttersShed(s)
- Style: Craftsman
- Other Structures: Shed(s)PorchDeckCovered
- Pool: None
- Parking: AttachedGarageGarage Faces SideShelvesStorage
- Roofing: AsphaltFiberglass
- Windows: Wood FramesInsulated Windows
- General: HardiPlank TypeStoneWood Frame2Crawlspace
- Originating MLS: TULSA_TULSA
- School District: Jenks - Sch Dist (5)
- County: Tulsa
- Zoning: Lot 1 Block 1 Fabulous Four60631-83-31-00020
- Fencing: FullPrivacy
- Utilities: Electricity AvailableNatural Gas AvailableHigh Speed Internet AvailableWater Available
- Water: Public
- Sewer: Public Sewer
- Source: TULSA_TULSA
This listing courtesy of Michelle Jansen , Coldwell Banker Select
Monthly Payment
- Principal & Interest $
- Property Taxes $
- Home Insurance $
- VA Funding Fee $