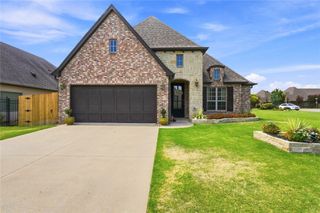
421 E 127th Place S, Jenks, OK 74037
- 4 beds |
- 2 baths |
- 2,193 sqft
 Single-Family Home
  Built in 2019
  0.31acre lot
 2 car garage
  $192/sqft
  Listed 28 days ago
Property Description
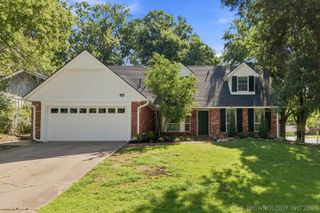
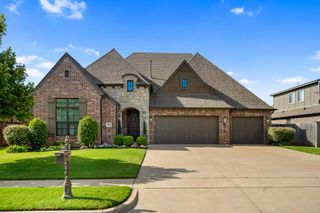
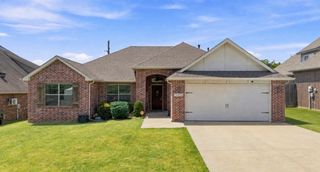
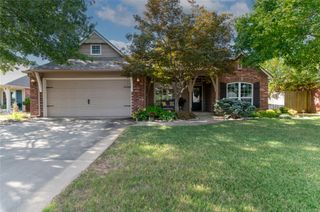
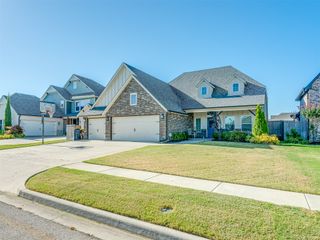
4 Bedroom, 2 Bathroom Single Story Home at 421 E 127th Place in the vibrant Yorktown community of Jenks. Beautifully appointed with wood floors, quartz countertops, and an abundance of natural light throughout. The Living Room is anchored by a cozy Fireplace with built-in shelves, while the chic Kitchen features a huge island, large walk-in Pantry, and adjacent Dining Room. The spacious Primary Suite offers an en suite with dual vanities, freestanding tub, separate shower and massive walk in closet. The flexible floorplan can easily function as 4 bedrooms or 3 bedrooms plus a dedicated Office. The oversized lot offers a true backyard escape complete with an extended Patio, full privacy fence, and a neighborhood pathway just beyond the property line. All of this within walking distance to a community Playground and stocked Ponds, with access to Yorktown's iconic Pool, Walking Trails, Basketball Court, and Sports Fields — plus community events and social groups that make this neighborhood truly one of a kind.
- Listing Status:
- Active
- Date Added:
- July 24, 2026
- Data Last Updated:
- August 21, 2026 at 7:16AM
- Listing Office:
- MORE Agency : (918) 884-7718
- Listing Agent:
- Lindsay Canady : (918) 607-0778
- MLS ID:
- 2627371

- General: Concrete DrivewaySprinkler/IrrigationLandscapingRain Gutters
- Style: Other
- Other Structures: PatioCovered
- Pool: None
- Parking: AttachedGarage
- Roofing: AsphaltFiberglass
- Windows: VinylInsulated Windows
- General: BrickHardiPlank TypeStoneStuccoWood Frame1Slab
- HOA Amenities: OtherParkPoolPets AllowedTrail(s)179.0Quarterly
- Originating MLS: TULSA_TULSA
- School District: Bixby - Sch Dist (4)
- County: Tulsa
- Topography: Sloping
- Zoning: Lot 2 Block 39Yorktown Blocks 39-4460457-73-06-69310
- Fencing: FullPrivacy
- Utilities: Cable AvailableElectricity AvailableNatural Gas AvailableWater Available
- Water: Public
- Sewer: Public Sewer
- Source: TULSA_TULSA
This listing courtesy of Lindsay Canady , MORE Agency
Monthly Payment
- Principal & Interest $
- Property Taxes $
- Home Insurance $
- VA Funding Fee $

 New - 2 days ago