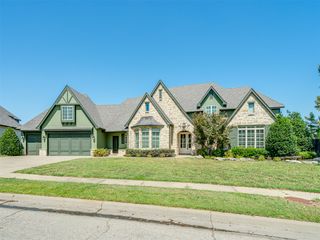
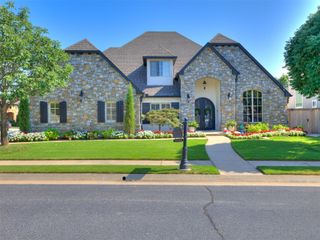
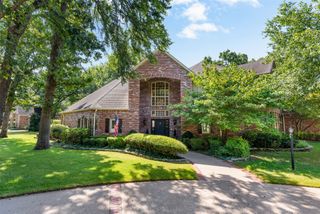
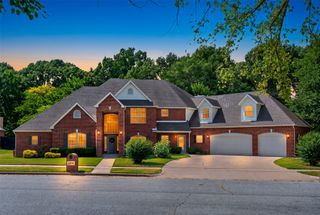
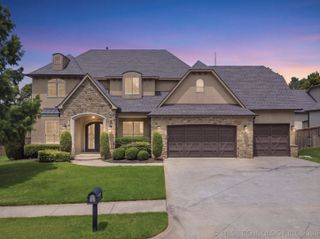
4929 E 114th Place, Tulsa, OK 74137
- 4 beds |
- 5 baths |
- 5,407 sqft
 Single-Family Home
  Built in 1978
  2.04acre lot
 3 car garage
  $127/sqft
  Listed 1 month ago
Property Description
Situated on a park like, 2 acres in South Tulsa, this home is an absolutely incredible opportunity! The open and generous floor plan offers abundant space on the main level and 2nd floor, and approximately 1800 feet of unfinished walk-out basement space, with so many possibilities! The gorgeous entryway features soaring ceilings and a beautiful railing. The vaulted wood ceilings in the primary suite are stunning! The generous main living room features a built-in bar. The private executive office has built-in bookcases and french doors leading to the front courtyard, perfect for a dedicated entrance for clients. Upstairs you will find an amazing walkway leading to 4 bedrooms and 3 bathrooms. With 3 garages total, the main living 2 car is perfect for everyday parking and the lower garage is ideal for a 3rd car, golf cart, lawn equipment or a workshop! Geothermal heat and air units. Due to unfinished drywall work etc., home able to be sold to cash buyers only.
- Listing Status:
- Active
- Date Added:
- July 7, 2026
- Data Last Updated:
- August 21, 2026 at 12:18PM
- Listing Office:
- Chinowth & Cohen : (918) 943-3009
- Listing Agent:
- Taylor Bay : (918) 770-5721
- MLS ID:
- 2624773

- General: Sprinkler/IrrigationRain Gutters
- Style: Other
- Other Structures: PorchDeckPatioCovered
- Pool: None
- Parking: AttachedGarageGarage Faces SideCircular Driveway
- Roofing: Metal
- Windows: OtherInsulated Windows
- General: BrickOtherWood Frame3Basement
- Originating MLS: TULSA_TULSA
- School District: Jenks - Sch Dist (5)
- County: Tulsa
- Zoning: LOT 2 BLK 2Stonebridge Add73425-83-34-51890
- Fencing: Decorative
- Utilities: Electricity AvailableNatural Gas AvailableHigh Speed Internet AvailableWater Available
- Water: Public
- Sewer: Septic Tank
- Source: TULSA_TULSA
This listing courtesy of Taylor Bay , Chinowth & Cohen
Monthly Payment
- Principal & Interest $
- Property Taxes $
- Home Insurance $
- VA Funding Fee $

 New - 2 days ago