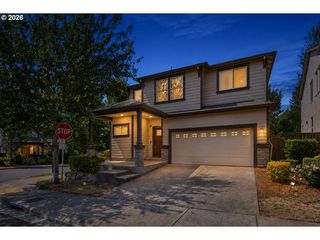
11721 Sw Hayrick Ter, Beaverton, OR 97007
- 5 beds |
- 4 baths |
- 3,461 sqft
 Single-Family Home
  Built in 2026
  —— sqft lot
  3 car garage
  $237/sqft
  Listed 20 days ago
Property Description
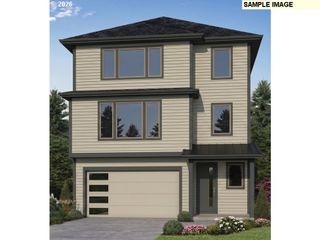
Step into the BRAND NEW Bordeaux Tuck Under—where thoughtful design, elevated finishes, and generous living spaces come together to create a home that truly stands apart. This stunning residence features a rare three-car side-by-side garage, giving you all the room you need for vehicles, storage, or weekend adventure gear. Full bedroom/den and full bathroom with walk in shower on Main level! Inside, the home opens into a massive great room, crafted for effortless entertaining and comfortable everyday living. The dedicated living and dining rooms flow with purpose and style, showcasing the high-end, designer-curated selections from our Contemporary Finish Package. Every detail feels intentional — sleek surfaces, refined materials, and a warmth that makes the home feel immediately inviting. The second living area at the front of the home overlooks the greenbelt, features a second gas fireplace, and walks out to the balcony. Upstairs, the layout continues to deliver — spacious bedrooms, thoughtful storage, and a primary suite designed to feel like a private retreat. The primary suite has large ensuite with standalone tub, tile shower, and dual vanity. The second bedroom upstairs features its own ensuite. Outside, a large, flat, and fully usable backyard gives you endless possibilities. Build the outdoor oasis you’ve always imagined - gardens, a play space, a fire pit, or a stunning paver patio for summertime entertaining. The canvas is yours to shape. The Bordeaux Tuck Under blends modern function with timeless design, offering the space, comfort, and style to truly make it your own.
- Listing Status:
- Active
- Date Added:
- August 6, 2026
- Data Last Updated:
- August 27, 2026 at 4:41AM
- Listing Office:
- TNHC Oregon Realty LLC : 503-300-1342
- Listing Agent:
- Anna Woodland : 503-953-3403
- MLS ID:
- 647063396

- General: Cement sidingWood sidingFencedPublic roadYard
- Style: Farmhouse
- Parking: DrivewayParking spaces: 3
- Roofing: Composition
- Windows: DoublePaneWindowsVinylFrames
- General: Concrete perimeter
- Road/Access: Paved
- HOA Amenities: CommonsFront yard landscaping82.0Monthly
- Originating MLS: Regional Multiple Listing ServiceInc.
- County: Washington
- Zoning: ResTHE RESERVE LOT 285New Construction
- View: View
- Water: Public water
- Sewer: Public sewer
- Source: Regional Multiple Listing ServiceInc.
This listing courtesy of Anna Woodland , TNHC Oregon Realty LLC
Monthly Payment
- Principal & Interest $
- Property Taxes $
- Home Insurance $
- VA Funding Fee $

 New - 1 day ago