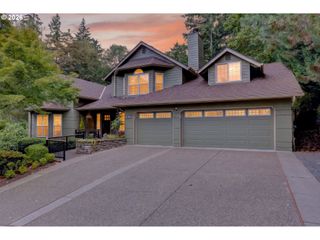
8481 Sw 168TH Ave, Beaverton, OR 97007
- 5 beds |
- 4 baths |
- 3,609 sqft
 Single-Family Home
  Built in 1998
  8,276sqft lot
 3 car garage
  $248/sqft
  Listed 20 days ago
Property Description
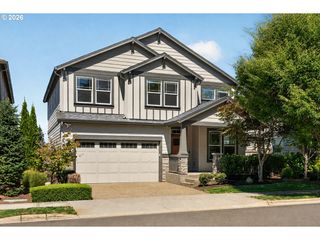
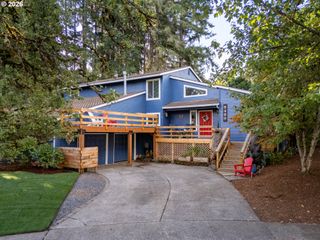
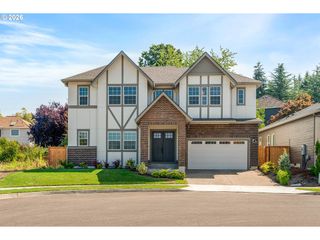
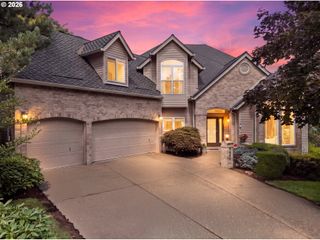
Beautifully updated and ready for your vision in sought-after Cooper Mountain with no HOA! This 5 bedroom home with a dedicated office has been thoughtfully refreshed with brand new interior and exterior paint, brand new carpet, and a pre-listing inspection with repairs already completed. Step inside to soaring vaulted ceilings, abundant natural light, and an open kitchen featuring cherry oak hardwood floors and premium appliances. Upstairs, you'll find four bedrooms, including a spacious primary suite with an updated bathroom, soaking tub, and large walk-in closet. The daylight basement offers its own private entrance, a bedroom with an ADA-width doorway, full bathroom, living area, flex space, and ample storage ideal for multi-generational living, guests, a home business, or potential rental use.The beautifully landscaped backyard is designed for both relaxation and entertaining, featuring a dedicated electrical outlet ready for a future hot tub, a deck with a Sunsetter motorized awning, and a garden. An oversized 3-car garage provides ample room for vehicles, storage, or a workshop. Conveniently located near highly rated schools, shopping in Murrayhill and Progress Ridge, Washington Square, Highway 217, parks, trails, Nike, Intel, and more! Opportunity for an interest rate buy down for 1 year with the Diaz Dengsot Group at Guild Mortgage.
- Listing Status:
- Active
- Date Added:
- August 6, 2026
- Data Last Updated:
- August 27, 2026 at 3:41AM
- Listing Office:
- Windermere West LLC : 503-648-1169
- Listing Agent:
- Alia Mahuna-Cantu : 503-680-3770
- MLS ID:
- 516279411

- General: BrickCedarCovered deckCovered patioDeckFencedGardenPatioPorchPublic roadRaised bedsSprinklerTool shedYard
- Style: TraditionalTri level
- Parking: DrivewayParking spaces: 3
- Roofing: Composition
- Windows: DoublePaneWindowsVinylFrames
- General: Concrete perimeter
- Road/Access: Paved
- Originating MLS: Regional Multiple Listing ServiceInc.
- County: Washington
- Zoning: ResidenDEER PARKLOT 1ACRES 0.19R2067312
- Water: Public water
- Sewer: Public sewer
- Source: Regional Multiple Listing ServiceInc.
This listing courtesy of Alia Mahuna-Cantu , Windermere West LLC
Monthly Payment
- Principal & Interest $
- Property Taxes $
- Home Insurance $
- VA Funding Fee $

 New - 1 day ago