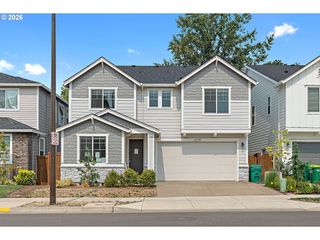
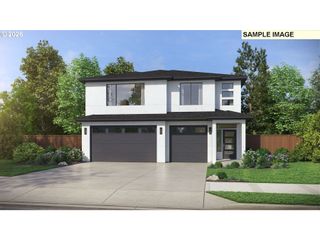
8704 Sw MARSEILLES Dr, Beaverton, OR 97007
- 5 beds |
- 5 baths |
- 4,346 sqft
 Single-Family Home
  Built in 2004
  0.3acre lot
 3 car garage
  $252/sqft
  Listed 7 days ago
Property Description
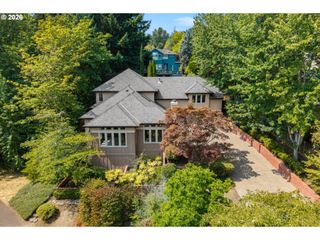
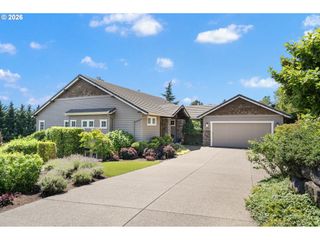
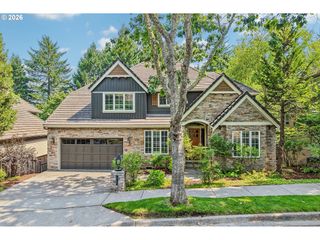
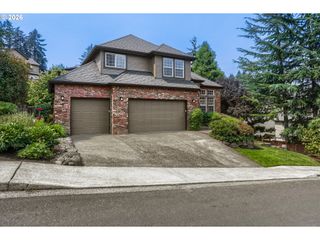
Discover the perfect balance of luxury, comfort, and nature in this exceptional Renaissance home, nestled in the sought-after Renaissance Pointe neighborhood. Backing to peaceful greenspace and forest, every day feels like a private retreat. Rich cherry hardwood floors, custom woodwork, and thoughtfully designed living spaces create a warm, inviting atmosphere. The chef's kitchen, complete with premium appliances, a large island, and pantry, is made for gathering with family and friends before stepping onto the expansive cedar deck to enjoy serene views. Upstairs, the spacious primary suite offers a large walk-in closet and a spa-like bath for the ultimate escape. A large bonus room creates flexibility, while the laundry room includes a washer and dryer. The daylight lower level is perfect for movie nights, game days, or hosting guests with a family room, a bedroom, and a full bath. Long-lasting tile roof, dual-zoned climate control, central vacuum, sound system and gigabit fast ethernet wired throughout. Enjoy the neighborhood pool, nearby parks, and an unbeatable location in the Mountainside High School boundary. Just minutes from Nike, Intel, and everyday conveniences.
- Listing Status:
- Active
- Date Added:
- August 19, 2026
- Data Last Updated:
- August 27, 2026 at 2:41AM
- Listing Office:
- Premiere Property Group, LLC : 503-670-9000
- Listing Agent:
- Steve Nassar : 503-805-5582
- MLS ID:
- 350734285

- General: Cement sidingStoneDeckGas hookupPatioSprinklerYard
- Style: Craftsman
- Parking: DrivewayParking spaces: 3
- Roofing: Tile
- Windows: DoublePaneWindowsVinylFrames
- Road/Access: Paved
- HOA Amenities: CommonsPool120.0Monthly
- Originating MLS: Regional Multiple Listing ServiceInc.
- County: Washington
- Zoning: RENAISSANCE POINTELOT 43ACRES 0.30R2116494
- View: View
- Water: Public water
- Sewer: Public sewer
- Source: Regional Multiple Listing ServiceInc.
This listing courtesy of Steve Nassar , Premiere Property Group, LLC
Monthly Payment
- Principal & Interest $
- Property Taxes $
- Home Insurance $
- VA Funding Fee $