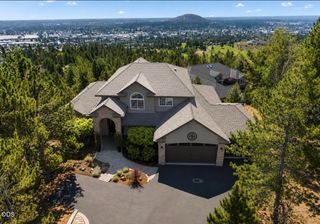
1548 NW Elgin Avenue 1 & 2, Bend, OR 97703
- 5 beds |
- 5 baths |
- 3,636 sqft
 Single-Family Home
  Built in 2026
  4,356sqft lot
 2 car garage
  $509/sqft
  Listed 8 days ago
Property Description
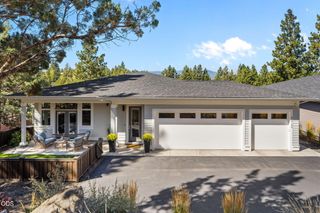
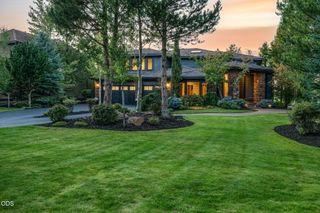
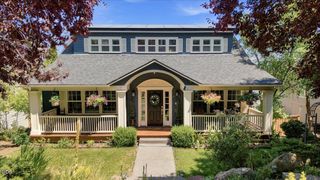
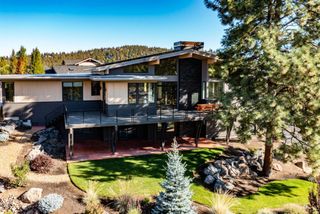
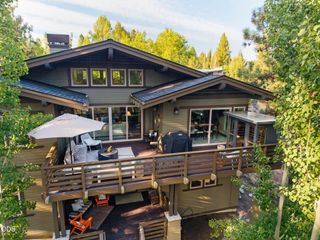
Located in River West, this new construction residence embodies custom luxury and versatile living. Spanning 3,036 sqft, the main home greets you with an open, light-filled plan and refined contemporary finishes. The main-level primary suite ensures privacy and indulgence with a spa-like bath featuring a curb less shower and heated floors, while 3 additional bedrooms and a full, finished basement provide flexible spaces for media, gym, office or guest quarters. A detached 600 sqft ADU with covered entry offers multigenerational or rental potential. Wired throughout for seamless connectivity and smart-home integration. Extending outdoors to a paver patio with fire pit and hot-tub-ready, set amid low-maintenance landscaping and energy-efficient systems. Moments from parks, trails, premier dining and top-rated schools, this home artfully blends high-end details, practical design and income opportunity.
- Listing Status:
- Active
- Date Added:
- September 12, 2026
- Data Last Updated:
- September 13, 2026 at 6:41PM
- Listing Office:
- Cascade Hasson SIR : 541-383-7600
- MLS ID:
- 220228281

- General: Built-in BarbecueFire PitGuest HouseSecond Residence
- Style: Craftsman
- Other Structures: Guest HouseSecond Residence
- Parking: Alley AccessDetachedDrivewayGarage Door Opener
- Roofing: AsphaltComposition
- Windows: ENERGY STAR Qualified WindowsVinyl Frames
- General: FrameThree Or MoreSlabStemwall
- Road/Access: Paved
- County: Deschutes
- Zoning: 118903
- View: Neighborhood
- Water: Public
- Sewer: Public Sewer
- Exclusions: Stagingpatio chairs
This listing courtesy of Cascade Hasson SIR
Monthly Payment
- Principal & Interest $
- Property Taxes $
- Home Insurance $
- VA Funding Fee $

 New - 2 days ago