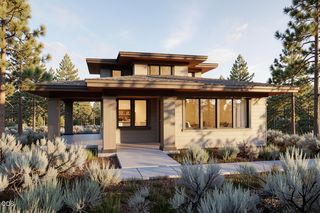
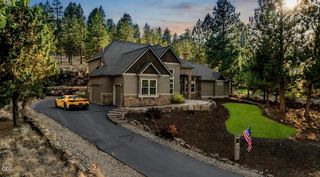
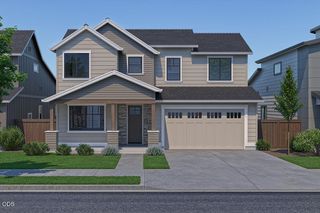
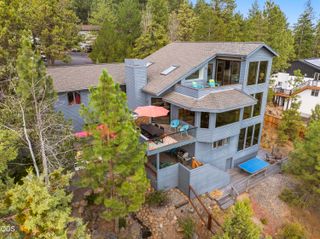
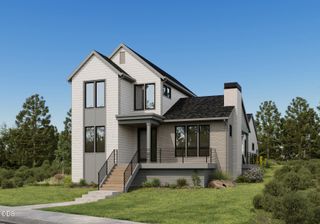
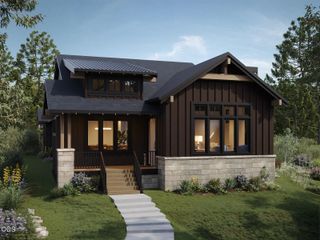
3078 NW Celilo Lane, Bend, OR 97703
- 5 beds |
- 3 baths |
- 2,855 sqft
 Single-Family Home
  Built in 2026
  6,098sqft lot
 2 car garage
  $506/sqft
  Listed 17 days ago
Property Description
Lot 45 is tucked beneath a canopy of majestic Ponderosa Pines in the peaceful Collier community by Pahlisch Homes, where many homes back to lush green space. The Shasta floor plan showcases an open layout filled with natural light, thanks to expansive windows that bring the outdoors in. With four guest bedrooms, a dedicated office, bonus room, and a spacious primary suite, there's room for everyone to spread out and relax. Thoughtfully designed with upscale finishes, this home features JennAir appliances, a stylish tile walk-in shower, and durable engineered hardwood flooring. Located less than a mile from the vibrant heart of Northwest Crossing--with its shops, restaurants, parks, and schools--you'll enjoy both tranquility and convenience. Step out onto nearby trails or take a quick drive to Mt. Bachelor and the Cascade Lakes for year-round adventure.
- Listing Status:
- Active
- Date Added:
- July 14, 2026
- Data Last Updated:
- July 27, 2026 at 7:41AM
- Listing Office:
- Pahlisch Real Estate, Inc. : 541-385-6762
- MLS ID:
- 220225283

- Style: Northwest
- Parking: AsphaltAttachedGarage Door Opener
- Roofing: Asphalt
- Windows: Double Pane WindowsVinyl Frames
- General: Double Wall/Staggered StudTwoStemwall
- Road/Access: Paved
- HOA Amenities: ParkTrail(s)81.15Monthly
- Golf: Trail(s)ParkAccess to Public Lands
- County: Deschutes
- Zoning: 288857
- View: ForestNeighborhood
- Water: Public
- Sewer: Public Sewer
This listing courtesy of Pahlisch Real Estate, Inc.
Monthly Payment
- Principal & Interest $
- Property Taxes $
- Home Insurance $
- VA Funding Fee $