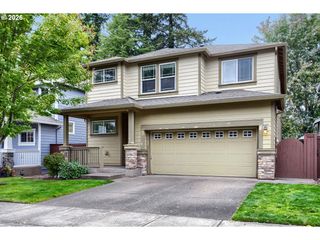
387 Ne 22ND Ave, Canby, OR 97013
- 4 beds |
- 2 baths |
- 1,846 sqft
 Single-Family Home
 Built in 2014
 6,970sqft lot
 2 car garage
 $352/sqft
 Listed 19 days ago
Property Description
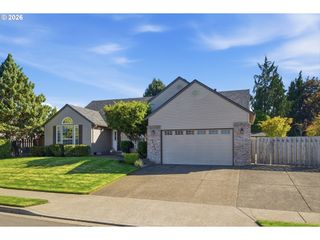
Beautifully updated and thoughtfully designed for easy one-level living, this Craftsman offers a fresh, sophisticated feel in a convenient Canby location, just minutes from the first tee at Willamette Valley Country Club. From the inviting entry, you’ll find carefully selected updates and comfortable living spaces throughout. The vaulted great room is the heart of the home, offering a relaxed gathering space with a cozy gas fireplace. The beautifully refreshed chef’s kitchen features new quartz countertops, subway tile backsplash, updated hardware, a generous eat-bar island, pantry, and stainless steel appliances, with a dedicated dining area nearby. The spacious primary suite offers a private retreat with an en suite bath, double vanity, and walk-in closet. A fourth bedroom provides flexibility for guests, hobbies, or a dedicated home office. Additional updates include new lighting, carpet, window treatments, central vacuum system, and fresh interior paint throughout—including the ceilings and garage. The beautifully landscaped, fully fenced backyard extends the living space outdoors, with a patio and retractable awning that create an inviting setting for morning coffee, afternoon relaxation, or entertaining. Move-in ready and beautifully refreshed, this one-level Craftsman offers the perfect balance of style, comfort, and functionality. Enjoy the welcoming community and small-town charm of Canby, along with its local favorites including the Dahlia Festival, Daphne Park, Canby Ferry, walking trails, and year-round community events.
- Listing Status:
- Active
- Date Added:
- October 1, 2026
- Data Last Updated:
- October 20, 2026 at 5:43PM
- Listing Office:
- Knipe Realty ERA Powered : 503-445-7660
- Listing Agent:
- Jane Galluzzo : 503-312-8971
- MLS ID:
- 546559155

- General: Cement sidingStoneFencedGardenPatioPorchSprinklerYard
- Style: Stories 1Craftsman
- Parking: DrivewayOn streetParking spaces: 2
- Roofing: Composition
- Windows: VinylFrames
- General: Concrete perimeter
- Road/Access: Paved
- Originating MLS: Regional Multiple Listing ServiceInc.
- County: Clackamas
- Zoning: SUBDIVISION LOCUST CORNER 4202 LT 805020560
- Water: Public water
- Sewer: Public sewer
- Source: Regional Multiple Listing ServiceInc.
This listing courtesy of Jane Galluzzo , Knipe Realty ERA Powered
Monthly Payment
- Principal & Interest $
- Property Taxes $
- Home Insurance $
- VA Funding Fee $