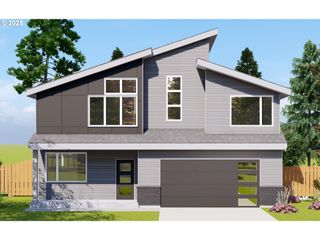
528 E Wilson St, Carlton, OR 97111
- 6 beds |
- 3 baths |
- 2,838 sqft
 Single-Family Home
  Built in 2026
  —— sqft lot
  2 car garage
  $220/sqft
  Listed 1 month ago
Property Description
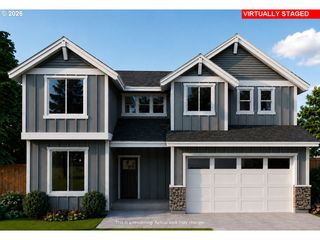
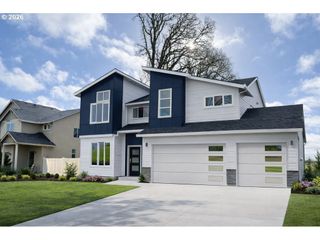
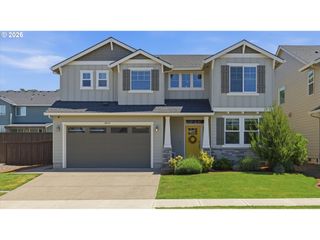
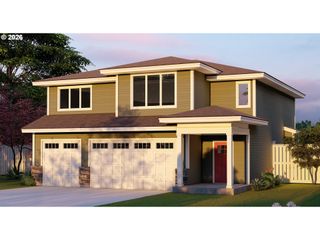
Welcome to Carlton, in the heart of Willamette Valley's Wine Country. Known for its tight-knit community, historic, buildings and rural charm, this is an exceptional place to call home. Just Started and Still time to choose colors and finishes from designer selected packages or an opportunity for upgrades from our approved options. This Chad E Davis const. Home has a modern elevation and styling. Full bedroom with ensuite on the main level and 5 additional bedrooms including the primary suite on the second floor. Great room style with 9ft ceilings and fireplace. The well-appointed kitchen features quartz counters, full tile backsplash and stainless-steel appliances. The spacious and vaulted primary suite features a huge walk-in closet with spa like bath including a soaking tub. Fully landscaped and fenced. Taxes TBD.
- Listing Status:
- Active
- Date Added:
- June 5, 2026
- Data Last Updated:
- July 29, 2026 at 9:41PM
- Listing Office:
- Berkshire Hathaway HomeServices NW Real Estate : 503-538-2101
- Listing Agent:
- Michael Wiltshire : 503-789-3875
- MLS ID:
- 262518479

- General: Cement sidingLap sidingStoneCovered patioFencedSprinklerYard
- Style: Stories 2Modern
- Parking: DrivewayOn streetParking spaces: 2
- Roofing: Composition
- Windows: DoublePaneWindows
- General: Concrete perimeter
- Road/Access: Paved
- Originating MLS: Regional Multiple Listing ServiceInc.
- County: Yamhill
- Zoning: Lot 144 JR Meadows 3New Construction
- Water: Public water
- Sewer: Public sewer
- Source: Regional Multiple Listing ServiceInc.
This listing courtesy of Michael Wiltshire , Berkshire Hathaway HomeServices NW Real Estate
Monthly Payment
- Principal & Interest $
- Property Taxes $
- Home Insurance $
- VA Funding Fee $