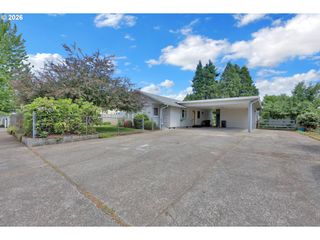
1740 CALISTOGA Ct, Eugene, OR 97402
- 3 beds |
- 2 baths |
- 1,353 sqft
 Single-Family Home
  Built in 2000
  6,970sqft lot
 2 car garage
  $355/sqft
  Listed 12 days ago
Property Description
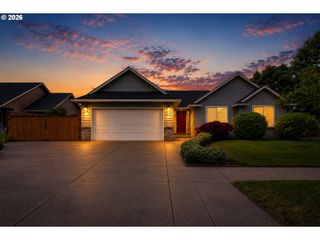
Beautifully maintained home on a fenced corner lot in a great neighborhood, just a short walk to Meadowview School. Enjoy relaxing on the covered front porch or entertaining on the covered back patios surrounded by lush landscaping with rhododendrons, azaleas, raised garden beds, plum and fig trees, a grape arbor, and a tranquil koi pond with lotus flowers. Inside, vaulted ceilings and new carpet create a warm and inviting feel. The living room features a cozy gas fireplace, while the gourmet kitchen offers stainless steel appliances, a breakfast bar, and easy flow into the dining area with slider access to the patio. The spacious primary suite includes a walk-in closet, walk-in shower, and private slider to the other covered patio. Recent updates include newer exterior paint, a newer HVAC system, newer water heater, and a new roof in 2024. An 18x10 garden shed/workshop with concrete floor and electricity provides excellent space for hobbies, storage, or projects. This home combines comfort, charm, and beautiful outdoor living in an ideal location.
- Listing Status:
- Active
- Date Added:
- May 18, 2026
- Data Last Updated:
- May 30, 2026 at 1:41PM
- Listing Office:
- United Real Estate Properties : 541-525-9060
- Listing Agent:
- Sally Jo Wickham : 541-954-7838
- MLS ID:
- 260327393

- General: Board batten sidingFencedGardenPorchRaised bedsTool shedWorkshopYard
- Style: Stories 1Contemporary
- Parking: DrivewayOn streetParking spaces: 2
- Roofing: Composition
- Windows: DoublePaneWindowsVinylFrames
- General: Concrete perimeter
- Road/Access: Paved
- Originating MLS: Regional Multiple Listing ServiceInc.
- County: Lane
- Zoning: 17-04-20-22-084001634078
- View: View
- Water: Public water
- Sewer: Public sewer
- Source: Regional Multiple Listing ServiceInc.
This listing courtesy of Sally Jo Wickham , United Real Estate Properties
Monthly Payment
- Principal & Interest $
- Property Taxes $
- Home Insurance $
- VA Funding Fee $

 New - 1 day ago