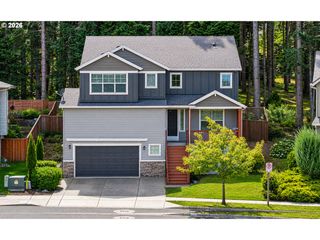
2031 DOGWOOD Dr, Eugene, OR 97405
- 4 beds |
- 4 baths |
- 2,517 sqft
 Single-Family Home
  Built in 1977
  1.05acre lot
 2 car garage
  $316/sqft
  Listed 17 days ago
Property Description
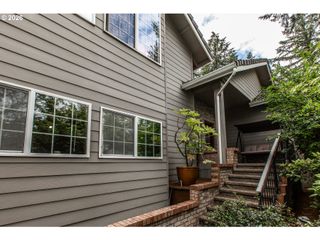
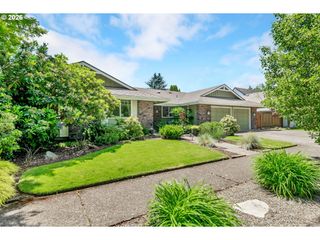
Open House Sat 5/30 from 11am-2pm! Fully Updated & Immaculately Maintained NW Contemporary tucked away on a full acre in coveted SE Eugene! This 4 bedroom, 3.5 bath beauty delivers 2,517 square feet of light & bright living space, thanks to vaulted ceilings and skylights throughout. Gorgeous wood accents include solid oak floors, straight grain hemlock trim & clear fir doors stained dark — the kind of craftsmanship that you've been looking for. The remodeled kitchen features quartz counters, a propane gas range on the island, Fisher & Paykel dual-use dishwasher, new cabinets & newer appliances. The dining area opens out to one of the decks through a slider, giving a woodsy view and filling the space with natural light. The formal living room boasts vaulted ceilings, an exposed wood beam, skylight & a wood-burning fireplace with stone surround. Head upstairs to the primary ensuite with vaulted ceilings, charming window seat, wainscoting & a walk-through closet w/ penny tile floors leading to a fully remod bath w/ marble vanity & tile surround. Two more bedrooms, another fully remod bath & a handy upper-level laundry area complete the second floor. Downstairs, a spacious family room with slate tile accents, 4th bed w/ a gorgeous attached bathroom, plus a separate entrance...perfect for extended living options. Outside, enjoy newer composite decking, modern metal railing, a fenced yard with plenty of flat usable space on just over an acre, natural landscaping, playhouse, fenced dog run, cedar siding, a two-car garage with custom cabinetry, and room for boat or trailer parking. All this plus new water heater, fresh paint on the main level, central heat & air, updated sewer line & a clean whole home inspection on file. This home is move-in ready and waiting for its new chapter!
- Listing Status:
- Active
- Date Added:
- May 13, 2026
- Data Last Updated:
- May 30, 2026 at 7:42PM
- Listing Office:
- Hybrid Real Estate : 541-343-0322
- Listing Agent:
- Amy Thompson : 541-517-1873
- MLS ID:
- 624358966

- General: Wood sidingDeckDog runFencedPatioPorchRv parkingRv boat storageYard
- Style: Custom styleNw contemporary
- Parking: DrivewayOff streetParking spaces: 2
- Roofing: Composition
- Windows: DoublePaneWindows
- General: Concrete perimeterSlab
- Road/Access: Paved
- Originating MLS: Regional Multiple Listing ServiceInc.
- County: Lane
- Zoning: R-1To be provided0662179
- View: View
- Water: Public water
- Sewer: Public sewer
- Source: Regional Multiple Listing ServiceInc.
This listing courtesy of Amy Thompson , Hybrid Real Estate
Monthly Payment
- Principal & Interest $
- Property Taxes $
- Home Insurance $
- VA Funding Fee $

 New - 1 day ago