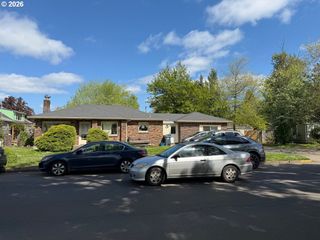
2847 FRIENDLY St, Eugene, OR 97405
- 3 beds |
- 3 baths |
- 1,539 sqft
 Single-Family Home
  Built in 2016
  1,307sqft lot
 1 car garage
  $448/sqft
  Listed 4 days ago
Property Description
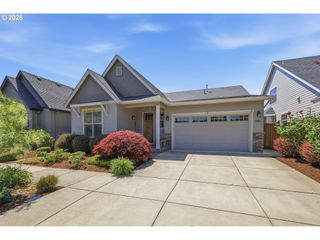
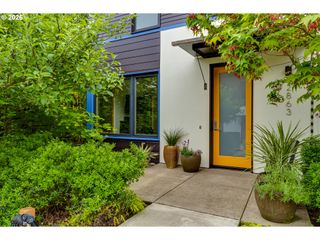
Located in the highly desirable Friendly Street neighborhood, this modern townhouse in the Arcadia Cluster offers a unique blend of sustainability and community-focused living. Designed to exceed high standards for energy efficiency, each home reflects thoughtful planning and quality construction. The main level features a spacious living room with soaring ceilings and expansive windows, kitchen equipped with stainless steel appliances and pantry, dining area, half bath, laundry closet, and a primary bedroom suite with a tiled, walk-in shower. Upstairs, you’ll find a versatile family room/loft, a full guest bathroom, and two additional bedrooms. Bamboo flooring extends throughout the home, creating a warm and cohesive feel. Enjoy effortless indoor-outdoor living with two inviting patios—a private patio off the primary suite and another at the front entry, perfect for taking in the shared green spaces and connecting with neighbors. Thoughtful landscaping, micro orchards, communal gardens, and meandering pathways create a park-like setting that encourages interaction and fosters a true sense of community. Just moments away, the Friendly Market and The Garden on Friendly—home to popular local food trucks—add to the vibrant and charming lifestyle that defines Arcadia living.
- Listing Status:
- Active
- Date Added:
- May 26, 2026
- Data Last Updated:
- May 30, 2026 at 6:41PM
- Listing Office:
- Hybrid Real Estate : 541-343-0322
- Listing Agent:
- Ann Kieran : 541-513-1828
- MLS ID:
- 473881315

- General: Cement sidingFencedGardenPatioPorchRaised bedsSprinklerTool shed
- Style: ModernTownhouse
- Parking: DeededOff streetParking spaces: 1
- Roofing: Membrane
- Windows: DoublePaneWindowsWoodFrames
- General: Stem wall
- Road/Access: Paved
- HOA Amenities: CommonsExterior maintenanceInsuranceMaintenance groundsTrash380.0Monthly
- Originating MLS: Regional Multiple Listing ServiceInc.
- County: Lane
- Zoning: R-118-03-0633-164001888377
- Water: Public water
- Sewer: Public sewer
- Source: Regional Multiple Listing ServiceInc.
This listing courtesy of Ann Kieran , Hybrid Real Estate
Monthly Payment
- Principal & Interest $
- Property Taxes $
- Home Insurance $
- VA Funding Fee $

 New - 2 days ago