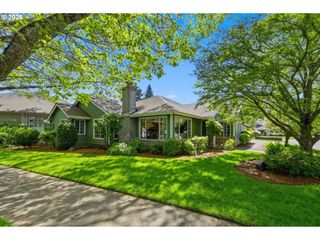
2863 FRIENDLY St, Eugene, OR 97405
- 3 beds |
- 3 baths |
- 1,539 sqft
 Single-Family Home
  Built in 2016
  1,307sqft lot
 1 car garage
  $461/sqft
  Listed 22 days ago
Property Description
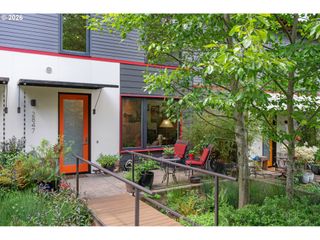
Spectacular 3 bedroom 2 and 1/2 bath corner-unit townhome in the heart of the Friendly neighborhood, 1,539 Square feet and thoughtfully designed for modern, energy-efficient living. This is the first time the corner unit has been on the market since 2017. Built in 2016, this architecturally distinctive home features warm bamboo floors, an induction cooktop, Bosch dishwasher, walk-in pantry, and abundant storage and closet space throughout. Enjoy seamless indoor-outdoor living with both front and back patios, including a private hot tub retreat. The detached single-car garage is equipped with an electric vehicle charger. Some photos show virtual or previous staging. This property includes, beautifully landscaped common areas include raised garden beds, a small orchard, and a shared outdoor dining patio that fosters a true sense of community among neighbors. Perfectly situated just steps from Friendly Market and The Garden on Friendly, a vibrant rooftop food cart gathering space featuring five beloved local vendors serving Japanese, Mediterranean, traditional Oaxacan cuisine, pizza, and Indian fusion fare. This exceptional home offers the rare combination of contemporary comfort, sustainable design, and an unbeatable walkable neighborhood lifestyle in one of Eugene’s most sought-after communities.
- Listing Status:
- Active
- Date Added:
- May 8, 2026
- Data Last Updated:
- May 30, 2026 at 7:42PM
- Listing Office:
- InEugene Real Estate, LLC : 541-514-4567
- Listing Agent:
- John Davis : 541-222-9477
- MLS ID:
- 598993676

- General: Cement sidingGardenPatioRaised beds
- Style: ContemporaryTownhouse
- Parking: On streetParking spaces: 1
- Roofing: Flat
- Windows: DoublePaneWindowsWoodFrames
- General: Concrete perimeter
- HOA Amenities: CommonsExterior maintenanceInsuranceMaintenance groundsTrash380.0Monthly
- Originating MLS: Regional Multiple Listing ServiceInc.
- County: Lane
- Zoning: R-1Subdivision Plat:ARCADIA CLUSTER LOT 9 TL16700RecordNo: 201888443
- Water: Public water
- Sewer: Public sewer
- Source: Regional Multiple Listing ServiceInc.
This listing courtesy of John Davis , InEugene Real Estate, LLC
Monthly Payment
- Principal & Interest $
- Property Taxes $
- Home Insurance $
- VA Funding Fee $

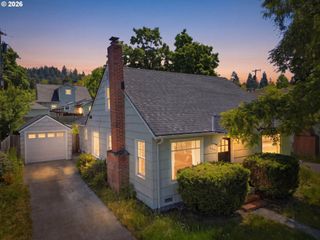
 New - 2 days ago