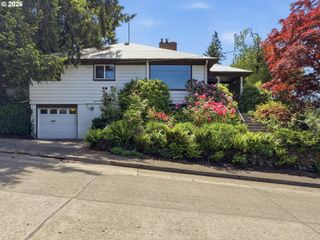
880 Spyglass Dr, Eugene, OR 97401
- 3 beds |
- 2 baths |
- 1,662 sqft
 Single-Family Home
  Built in 1989
  —— sqft lot
  2 car garage
  $445/sqft
  Listed 29 days ago
Property Description
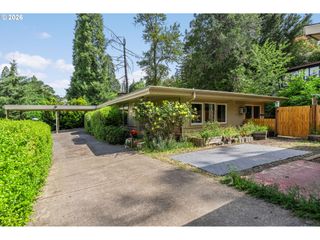
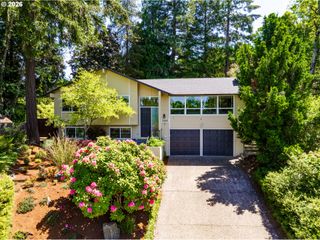
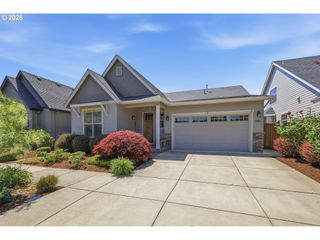
When you turn onto Spyglass Drive, you will be charmed by the feel of a golf course community-green lawns, a variety of housing styles, beautiful landscaping, and lots of sidewalks for strolling with your friends. This single level home with 3 bedrooms, 2 full baths, gas fireplace, and 1662 sq feet, will make you want to move. It has a great view of the "greens" and an open concept plan. There are some hardwood floors, some carpet, and a tiled entrance. The kitchen is well organized for simple meals, or entertaining, because this kitchen is truly the heart of the home. The cozy den next to the kitchen is the perfect place to read a book, watch the news, or doze for a few quiet moments. This primary bedroom provides separation from the rest of the home, and has an en-suite and generous walk-in closet. The 2-car attached garage is easy access to the inside; carrying groceries is a snap, not to mention tons of storage. There is a lovely yard, fully fenced in the back, with a nice covered patio for relaxing on a sunny day. Laundry with washer and dryer....it's perfect! Close to Oakway Mall, restaurants, shopping, and of course, golfing and recreation. Owner has done several upgrades. Please inquire.
- Listing Status:
- Active
- Date Added:
- May 1, 2026
- Data Last Updated:
- May 30, 2026 at 8:41PM
- Listing Office:
- Better Homes and Gardens Real Estate Equinox : 541-683-2200
- Listing Agent:
- Teresa Moshofsky : 541-915-2335
- MLS ID:
- 485584030

- General: Board batten sidingOtherFencedGardenPatioPorchPrivate roadPublic roadYard
- Style: Stories 1
- Parking: DrivewayOn streetParking spaces: 2
- Roofing: Composition
- Road/Access: ConcreteOther
- Originating MLS: Regional Multiple Listing ServiceInc.
- County: Lane
- Zoning: R1/PUDProvided by Title1226842
- View: View
- Water: Public water
- Sewer: Public sewer
- Source: Regional Multiple Listing ServiceInc.
This listing courtesy of Teresa Moshofsky , Better Homes and Gardens Real Estate Equinox
Monthly Payment
- Principal & Interest $
- Property Taxes $
- Home Insurance $
- VA Funding Fee $

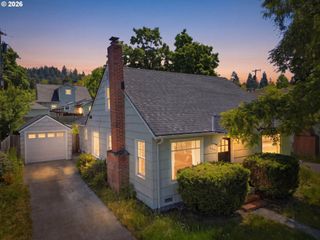
 New - 2 days ago