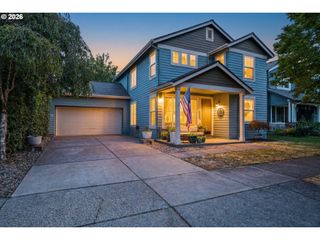
2952 SHELBY Way, Eugene, OR 97404
- 4 beds |
- 3 baths |
- 2,062 sqft
 Single-Family Home
  Built in 2017
  6,098sqft lot
 2 car garage
  $271/sqft
  Listed 2 months ago
Property Description
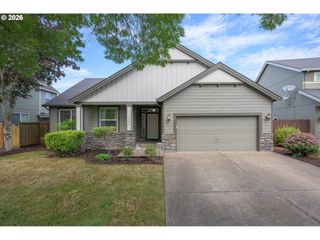
Located in Eugene’s desirable Santa Clara district, this beautifully maintained 4-bedroom, 3-bath home offers 2,026 square feet of thoughtfully designed living space with a highly functional floor plan tailored for modern living & effortless entertaining. The open-concept great room layout is filled with natural light & seamlessly connects the spacious living, dining & kitchen areas, creating warm, inviting spaces for gathering & everyday living. The kitchen features an oversized island, pantry, abundant cabinetry & exceptional flow throughout the home. Upstairs, the private primary suite is thoughtfully separated from the additional bedrooms, offering comfort, flexibility & ideal separation of space. Enjoy central air conditioning, attached 2-car garage, modern finishes, sprinkler system & move-in ready convenience in a fabulous neighborhood known for its accessibility & location. Ideally situated with quick access to Northwest Expressway, downtown Eugene & the University of Oregon are approximately 15 minutes away, while Eugene Airport is only 5–10 minutes from home, making travel & commuting exceptionally convenient. Surrounded by excellent restaurants, shopping, parks & everyday amenities, this home offers the perfect balance of lifestyle, comfort & accessibility in one of Eugene’s most convenient locations.
- Listing Status:
- Active
- Date Added:
- May 18, 2026
- Data Last Updated:
- July 27, 2026 at 6:41AM
- Listing Office:
- Camerelle Real Estate, LLC : 541-870-0704
- Listing Agent:
- Renee Kittrell : 541-870-0704
- MLS ID:
- 244803766

- General: Cement sidingPatioSecond garageSprinklerYard
- Style: Stories 2Craftsman
- Parking: DrivewayParking spaces: 2
- Roofing: Composition
- Windows: DoublePaneWindowsVinylFrames
- General: Concrete perimeter
- Road/Access: Paved
- Originating MLS: Regional Multiple Listing ServiceInc.
- County: Lane
- Zoning: 17-04-10-42-06200-0001883600
- View: View
- Water: Public water
- Sewer: Public sewer
- Source: Regional Multiple Listing ServiceInc.
This listing courtesy of Renee Kittrell , Camerelle Real Estate, LLC
Monthly Payment
- Principal & Interest $
- Property Taxes $
- Home Insurance $
- VA Funding Fee $

 New - 3 days ago