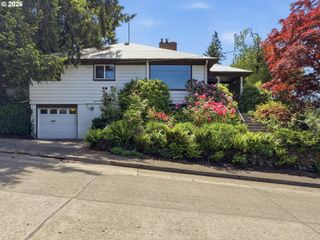
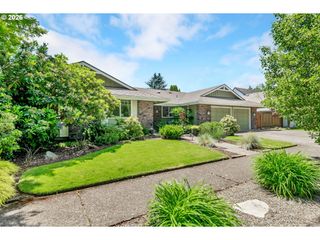
3381 ROSEMONT Way, Eugene, OR 97401
- 3 beds |
- 3 baths |
- 2,329 sqft
 Single-Family Home
  Built in 2005
  7,841sqft lot
 3 car garage
  $343/sqft
  Listed 17 days ago
Property Description
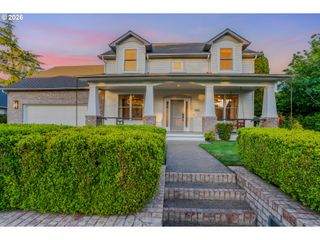
Incredible find in Regency Estates! One story, THREE car garage, located in beautiful cul de sac with spacious, open floor plan. The welcoming entry leads to the wow factor! Vaulted ceilings, open living room with gas fireplace and large formal dining room make for great entertaining space. French doors to office/den provide flexible additional room. High end kitchen has been recently updated and includes large space for casual dining. Large primary suite features double walk-in closets, jetted tub, double sinks and updated finishes. Two additional bedrooms with large closets, and Jack and Jill bathroom located on the opposite end of the house. Laundry room with sink and great storage. Low maintenance landscaping surrounds private patio with gas line for BBQ. Plus, large side yard with great sun exposure is ideal for your gardening and/or outdoor fun dreams. Well established blueberry bushes and irrigation. Lots of extra storage througout. Be sure to see the stairs in the garage that lead to the 288 sq ft partially-finished attic that is listed as additional sq. footage! High quality Meltebeke built Construction. Pre-listing home inspection completed and recent services done! Washer, dryer and refrigerator inlcuded! So much to love in this clean and high quality, ready-to-go home!
- Listing Status:
- Active
- Date Added:
- May 13, 2026
- Data Last Updated:
- May 30, 2026 at 7:42PM
- Listing Office:
- Windermere RE Lane County : 541-484-2022
- Listing Agent:
- Jill Mestler : 541-221-2929
- MLS ID:
- 592610987

- General: Cement sidingStoneSprinkler
- Style: Stories 1Custom style
- Parking: DrivewayParking spaces: 3
- Roofing: Tile
- Windows: VinylFrames
- General: Concrete perimeter
- Road/Access: Paved
- Originating MLS: Regional Multiple Listing ServiceInc.
- County: Lane
- Zoning: Map & Taxlot#17-03-21-14-145001655024
- Water: Public water
- Sewer: Public sewer
- Source: Regional Multiple Listing ServiceInc.
This listing courtesy of Jill Mestler , Windermere RE Lane County
Monthly Payment
- Principal & Interest $
- Property Taxes $
- Home Insurance $
- VA Funding Fee $

 New - 1 day ago