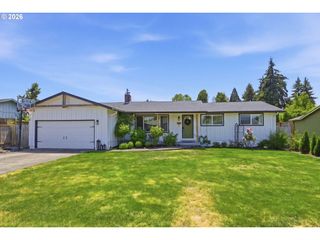
5930 ST HELENA St, Eugene, OR 97402
- 3 beds |
- 2 baths |
- 1,582 sqft
 Single-Family Home
  Built in 2000
  6,970sqft lot
 2 car garage
  $326/sqft
  Listed 8 days ago
Property Description
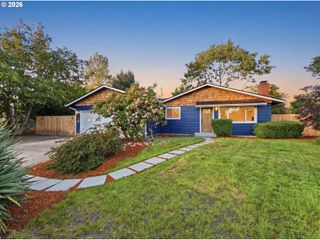
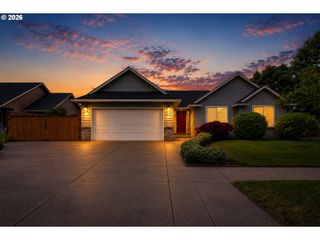
Well-maintained single-level home in a convenient West Eugene location with thoughtful updates throughout, generous outdoor space, and easy access to Meadow View Park and the Wetland Trail. The kitchen offers quartz countertops, abundant storage, and a large pantry, with the oven already plumbed for gas while the current range is electric. The open layout connects comfortably to both living and family spaces, creating a functional everyday floor plan.The primary suite includes a walk-in closet, slider access to the backyard, and dual sinks in the bathroom. High ceilings and a gas fireplace add warmth and character to the main living areas, while newer scraped oak laminate flooring throughout provides a clean, cohesive look with no carpet in the home.Major updates include a new roof in 2021, newer HVAC and A/C systems, quartz countertops in the kitchen and bathrooms, some updated fencing, and newer interior and exterior paint. Outside, the large fenced backyard is set up for both relaxing and gardening with mature landscaping, raised garden beds, greenhouse, patio space, gas BBQ hookup, and a standout custom oversized gazebo ideal for outdoor gatherings. The fenced RV and boat parking area adds additional flexibility and storage options.Located near Meadow View Park, Wetland Trail access, shopping, schools, and major commuter routes, this property offers a comfortable balance of neighborhood feel and everyday convenience.
- Listing Status:
- Active
- Date Added:
- May 22, 2026
- Data Last Updated:
- May 30, 2026 at 1:41PM
- Listing Office:
- Heart and Home Real Estate : 541-253-4090
- Listing Agent:
- Eric Smith : 541-912-5778
- MLS ID:
- 343354674

- General: Board batten sidingLap sidingCovered patioFencedGardenGreenhouseRv parkingRv boat storageYard
- Style: Stories 1Ranch
- Parking: DrivewayParking spaces: 2
- Roofing: Composition
- Windows: DoublePaneWindowsVinylFrames
- Road/Access: Paved
- Originating MLS: Regional Multiple Listing ServiceInc.
- County: Lane
- Zoning: Subdivision Plat: Harvest Ridge LOT 32 TL 03500RecordNo: 75/1618675
- Water: Public water
- Sewer: Public sewer
- Source: Regional Multiple Listing ServiceInc.
This listing courtesy of Eric Smith , Heart and Home Real Estate
Monthly Payment
- Principal & Interest $
- Property Taxes $
- Home Insurance $
- VA Funding Fee $

 New - 1 day ago