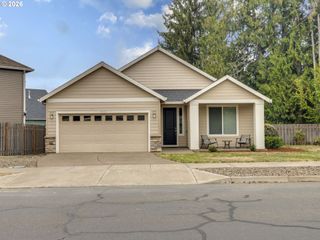
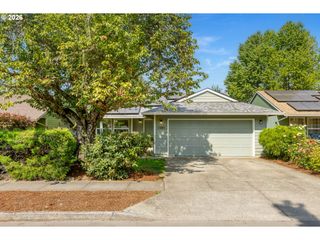
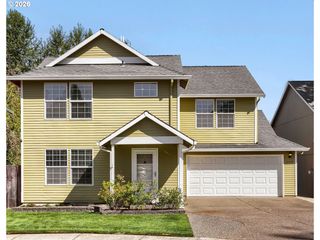
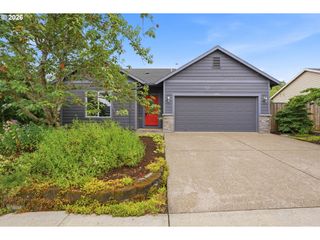
1518 SPRING GARDEN Way, Forest Grove, OR 97116
- 3 beds |
- 2 baths |
- 1,184 sqft
 Single-Family Home
 Built in 1980
 0.35acre lot
 2 car garage
 $439/sqft
 Listed 2 months ago
Property Description
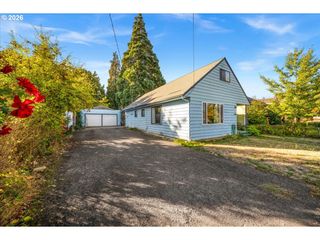
Morning starts slow here. Sunlight pours through the bright, airy front room, made for lingering over coffee. The kitchen's generous counters, abundant storage, and stainless appliances make breakfast easy, flowing right into the dining room where conversation never has to stop. Step through the slider onto the covered patio and take in the home's best-kept secret: a fully fenced yard so expansive it feels like its own private world. Raised beds are ready for this season's vegetables. Mature apple and magnolia trees offer shade and color, while red raspberry canes and hydrangea shrubs fill the borders. It's the kind of space that turns a casual gardener obsessive, or gives an urban farmer room to finally go all in. Midday might mean an hour in the outbuilding, tucked at the back of the lot with its own electricity and water. Some days it's a potting shed; other days, an artist's studio (worth a look for ADU potential, too). Beyond it, the yard backs directly onto a peaceful greenspace. As afternoon warms up, the pergola becomes the spot to be: grapevines overhead, dappled light, a table set for two. Built for the kind of dinner that starts at golden hour and stretches until the stars come out. The primary bedroom's en suite offers a quiet retreat after a day spent outdoors, and two more bedrooms give room to spread out. The oversized two-car garage opens straight into the kitchen, so groceries never have to be hauled across the yard. And when the weather turns, the wood-burning fireplace makes the dining room the spot for a slower, cozier evening in. Freshly painted a cheerful yellow and topped with a brand-new roof, this home proves a modest footprint can still deliver an outsized life, especially when the yard is this good. Whether you're dreaming of a private oasis, a working urban farm, a creative studio, or simply more room to breathe, this is the space to make it happen.
- Listing Status:
- Active
- Date Added:
- August 21, 2026
- Data Last Updated:
- October 20, 2026 at 12:41PM
- Listing Office:
- Think Real Estate : 503-847-2722
- Listing Agent:
- Patrik Antich : 503-703-9645
- MLS ID:
- 197210839

- General: OtherCovered patioFencedGardenGazeboRaised bedsWorkshopYard
- Style: Ranch
- Parking: DrivewayParking spaces: 2
- Roofing: Shingle
- Windows: DoublePaneWindows
- Road/Access: Paved
- Originating MLS: Regional Multiple Listing ServiceInc.
- County: Washington
- Zoning: SILL'S ADDITION TO FOREST GROVE NO.12LOT 214R778359
- View: View
- Water: Public water
- Sewer: Public sewer
- Source: Regional Multiple Listing ServiceInc.
This listing courtesy of Patrik Antich , Think Real Estate
Monthly Payment
- Principal & Interest $
- Property Taxes $
- Home Insurance $
- VA Funding Fee $

 New - 1 day ago