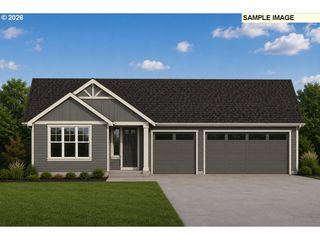
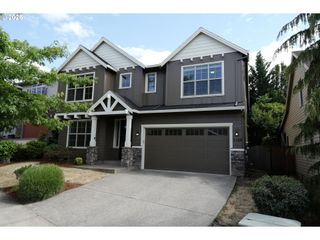
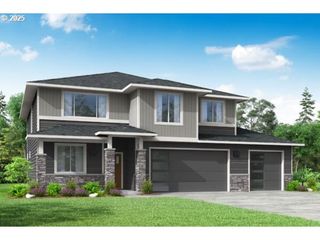
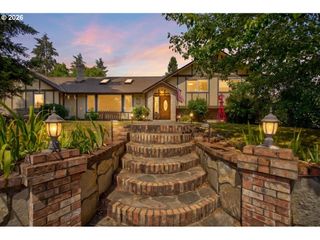
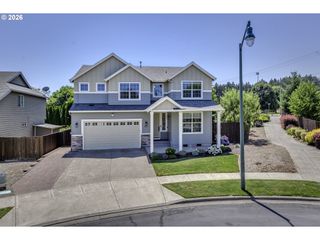
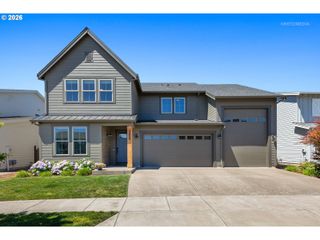
3626 TIANA St, Forest Grove, OR 97116
- 5 beds |
- 3 baths |
- 3,229 sqft
 Single-Family Home
  Built in 2022
  5,227sqft lot
 3 car garage
  $231/sqft
  Listed 7 days ago
Property Description
Welcome home to 3626 Tiana St in Forest Grove, where this beautifully upgraded home proves you don’t have to choose between convenience and character. Built in 2022 by Stonebridge. Main-level living starts strong with a bedroom and full bath right when you walk in, perfect for guests, in-laws, or anyone who’d rather skip the stairs. The kitchen is where this one really shows off: mission-style white cabinetry loaded with upgrades, slab quartz countertops, and a full suite of WP stainless steel appliances including a 5-burner gas cooktop, wall oven, microwave, dishwasher, and a chimney hood vent that means business.The vaulted Great Room is bathed in natural light and centered around a cozy gas fireplace the kind of space that makes you want to linger with coffee in the morning and wine at night. Upstairs, the primary suite is a genuine retreat: an all-tile shower, garden soaking tub, dual sink vanity, and two walk-in closets. Add in a tankless water heater, central A/C, thoughtfully landscaped front and private back yard, and Earth Advantage Certification for energy efficiency you can feel good about, this home has the details covered so you don’t have to think about them. Forest Grove offers small-town charm with easy access to Portland Metro’s West Side, vineyards, great schools, and that slower pace of life without sacrificing convenience. Book your showing today!
- Listing Status:
- Active
- Date Added:
- July 30, 2026
- Data Last Updated:
- August 6, 2026 at 7:44AM
- Listing Office:
- Knipe Realty ERA Powered : 503-445-7660
- Listing Agent:
- Christina Rixie : 503-619-7969
- MLS ID:
- 560634477

- General: Cement sidingCovered patioFencedGas hookupPorchSprinklerYard
- Style: Stories 2
- Parking: DrivewayParking spaces: 3
- Roofing: Composition
- Windows: DoublePaneWindowsVinylFrames
- General: Concrete perimeterPillar post pier
- Road/Access: Paved
- HOA Amenities: 61.0Monthly
- Originating MLS: Regional Multiple Listing ServiceInc.
- County: Washington
- Zoning: FARMSTEAD CROSSINGLOT 4ACRES 0.12R2222951
- Water: Public water
- Sewer: Public sewer
- Source: Regional Multiple Listing ServiceInc.
This listing courtesy of Christina Rixie , Knipe Realty ERA Powered
Monthly Payment
- Principal & Interest $
- Property Taxes $
- Home Insurance $
- VA Funding Fee $