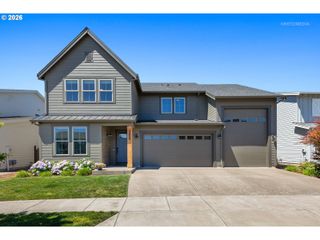
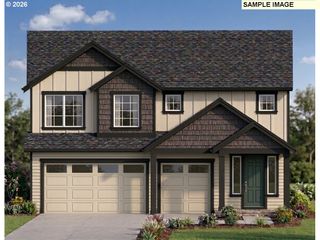
861 Glade Ave, Forest Grove, OR 97116
- 5 beds |
- 3 baths |
- 3,040 sqft
 Single-Family Home
  Built in 2026
  —— sqft lot
  3 car garage
  $293/sqft
  Listed 2 months ago
Property Description
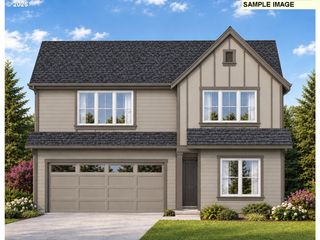
This beautifully designed daylight-ranch home offers an expansive and comfortable living space. The gourmet kitchen features alder mission-style shaker cabinets, sleek quartz slab countertops, and undermount sinks in both the kitchen and bathrooms. Stainless-steel Whirlpool appliances complete the space, including a 5-burner gas cooktop with hood vent, built-in double ovens, a slim built-in microwave, and a stainless-steel tub dishwasher. The open concept main level includes a generous dining area and a vaulted great room that flows seamlessly onto a 10' x 18' vaulted covered deck. A gas fireplace with custom built-ins adds charm and warmth. The main-floor primary suite boasts a spacious walk-in closet and a spa-inspired bathroom with a garden tub and an oversized fully tiled shower with bench. There are two additional bedrooms and a full bath on the main-floor and two bedrooms, full bath, and a large recreation room located on the lower level. Central A/C, and a tankless water heater. Fully landscaped and fenced with a gate, this home is Earth Advantage Certified for efficiency and sustainability.
- Listing Status:
- Active
- Date Added:
- July 31, 2026
- Data Last Updated:
- October 20, 2026 at 8:41PM
- Listing Office:
- Stone Bridge Realty, Inc : 503-387-7555
- Listing Agent:
- Gary Cook : 503-746-6215
- MLS ID:
- 341751747

- General: Cement sidingCovered deckCovered patioFencedGas hookupPorchSprinklerYard
- Style: Daylight ranch
- Parking: DrivewayParking spaces: 3
- Roofing: Composition
- Windows: DoublePaneWindowsVinylFrames
- General: Concrete perimeterPillar post pierStem wall
- Road/Access: Paved
- HOA Amenities: 70.0Monthly
- Originating MLS: Regional Multiple Listing ServiceInc.
- County: Washington
- Zoning: lot 70PARKVIEW TERRACENew Construction
- View: View
- Water: Public water
- Sewer: Public sewer
- Source: Regional Multiple Listing ServiceInc.
This listing courtesy of Gary Cook , Stone Bridge Realty, Inc
Monthly Payment
- Principal & Interest $
- Property Taxes $
- Home Insurance $
- VA Funding Fee $