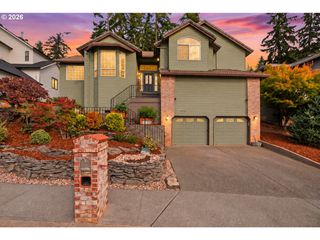
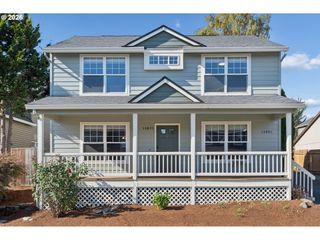
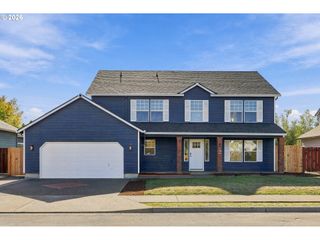
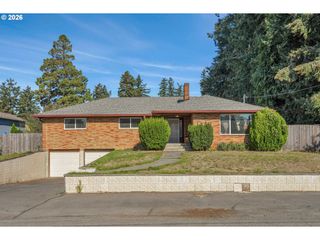
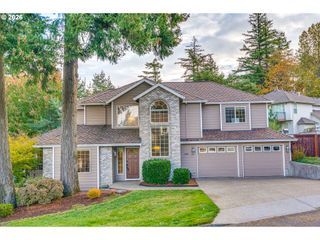
1714 Sw PLEASANT VIEW Dr, Gresham, OR 97080
- 4 beds |
- 3 baths |
- 2,278 sqft
 Single-Family Home
 Built in 2022
 7,841sqft lot
 3 car garage
 $285/sqft
 Listed 13 days ago
Property Description
OPEN HOUSE Sat 10/17 12-2pm. Nearly new and lovingly maintained by its original owner, this exceptional 4-year-old home blends modern design, thoughtful functionality, and the ease of move-in-ready living. The open-concept main living area features a gas fireplace, built-in speakers, and a well-appointed kitchen with stainless steel appliances, quartz countertops, pantry, plenty of counter space, & roomy dining area. The main level offers a spacious primary bedroom with walk-in shower, soaking tub & walk-in closet. Enjoy a main level office or additional bedroom & laundry room with custom made seating & storage. The 3-car garage is a standout feature with impressive 14-foot ceilings, while the extra parking pad and secure gated access to the fenced yard provide ample space for an additional vehicles. Outside, enjoy an expanded deck and private fenced yard—perfect for entertaining, relaxing, and enjoying the outdoors. Conveniently located near shopping, restaurants, multi-use trails & more. Professionally cleaned & ready for its next owner!
- Listing Status:
- Active
- Date Added:
- October 7, 2026
- Data Last Updated:
- October 20, 2026 at 4:41PM
- Listing Office:
- Move Real Estate Inc : 503-836-2010
- Listing Agent:
- Jenny Troy : 503-997-2046
- MLS ID:
- 316434079

- General: Board batten sidingCement sidingLap sidingCovered deckDeckFencedSprinklerYard
- Style: Stories 2Craftsman
- Parking: DrivewayParking spaces: 3
- Roofing: Composition
- Windows: DoublePaneWindowsVinylFrames
- General: Concrete perimeter
- Road/Access: Paved
- Originating MLS: Regional Multiple Listing ServiceInc.
- County: Multnomah
- Zoning: SILVER VIEWLOT 5R707167
- View: View
- Water: Public water
- Sewer: Public sewer
- Source: Regional Multiple Listing ServiceInc.
This listing courtesy of Jenny Troy , Move Real Estate Inc
Monthly Payment
- Principal & Interest $
- Property Taxes $
- Home Insurance $
- VA Funding Fee $

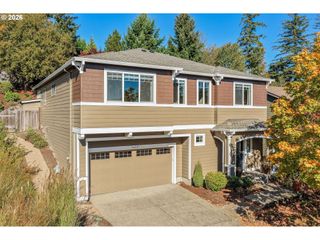
 New - 1 day ago