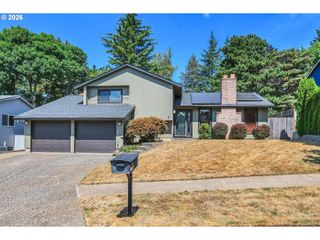
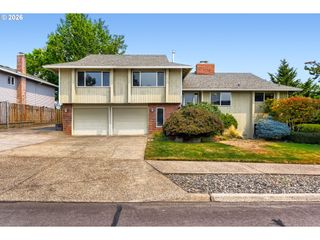
2030 Se PALOMA Dr, Gresham, OR 97080
- 4 beds |
- 3 baths |
- 2,760 sqft
 Single-Family Home
  Built in 1979
  0.32acre lot
 2 car garage
  $193/sqft
  Listed 8 days ago
Property Description
**OPEN HOUSE SUN 8-23 12-2pm** 1/3 ACRE IN THE CITY! Space, character and possibilities abound in this 2,760 sq ft midcentury-style home tucked into an unexpectedly private, park-like setting. With 4 bedrooms, 3 full baths & living spaces on two levels, the flexible floor plan is ideal for everyday living and entertaining, with exciting potential for multigenerational living or additional income. The kitchen blends warmth, character & functionality w/wood flooring that continues into the dining area, abundant cabinetry, generous counter space, a pantry & center island, plus convenient garage access. The dining room opens to a covered deck & 13x8 sunroom, creating an easy connection to the lush outdoor surroundings in every season. A spacious family room is anchored by the fireplace—the “hearth of the home”—with its striking architectural stone surround. Also on the main level, the primary with ensuite, two additional bedrooms, & a full bath conveniently located for guest use. The lower level is accessible from both inside the home and through exterior sliders on the ground level, offering wonderful separation & versatility. Here you’ll find a sprawling open-concept great room with kitchen, wood-burning fireplace w/brick surround, fabulous retro checkerboard flooring, plus a spacious bedroom, full bath, utility room with 2-person sauna & additional flex space. Outside is where this property really shines. Stop and smell the roses on your way in or head out to the back of the .32-acre lot to what feels like a serene & private retreat amongst mature trees & a pond. A covered patio, and an expansive ground-level deck & gazebo create multiple spaces to relax, gather and entertain. A powered 16x10 Tuff Shed offers even more possibilities for a workshop, studio, hobby space or storage. Fresh interior paint, new carpet and a solar panel system round out this truly unique property. Room to live, gather, create and grow—all while enjoying the convenience of being in the city.
- Listing Status:
- Active
- Date Added:
- August 18, 2026
- Data Last Updated:
- August 26, 2026 at 10:41PM
- Listing Office:
- John L. Scott Portland Metro : 503-665-0111
- Listing Agent:
- Cary Knight : 503-810-4580
- MLS ID:
- 419084109

- General: Wood sidingCovered deckFencedGazeboPatioTool shedYard
- Style: Daylight ranch
- Parking: DrivewayRv access parkingParking spaces: 2
- Roofing: Composition
- Windows: AluminumFramesVinylFrames
- General: Slab
- Road/Access: Paved
- Originating MLS: Regional Multiple Listing ServiceInc.
- County: Multnomah
- Zoning: WINTERFIELDBLOCK 1LOT 9R310491
- View: View
- Water: Public water
- Sewer: Public sewer
- Source: Regional Multiple Listing ServiceInc.
This listing courtesy of Cary Knight , John L. Scott Portland Metro
Monthly Payment
- Principal & Interest $
- Property Taxes $
- Home Insurance $
- VA Funding Fee $

 New - 18 hours ago