6378 Se 20TH St, Gresham, OR 97080
- 4 beds |
- 3 baths |
- 2,350 sqft
 Single-Family Home
  Built in 2025
  5,663sqft lot
 2 car garage
  $272/sqft
  Listed 12 days ago
Property Description
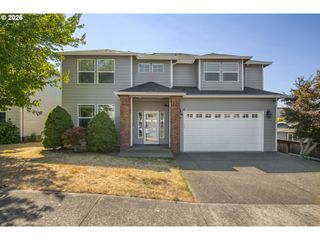
Step into sophisticated comfort, where upscale finishes, a spacious open-concept design, and thoughtful details create a home that feels both polished and inviting. Set on one of the best lots in the neighborhood on a corner lot, this lightly lived-in spacious 2-story 'Jade floorplan' home offers approximately 2,350 sq ft with a bright, open layout designed for everyday living and entertaining. The main level features a welcoming living room with gas fireplace, dining area with sliding doors to the backyard, plus a versatile main-floor bedroom, perfect for guests, a home office, or multigenerational living. The kitchen shines with rich cabinetry, quartz countertops, stainless steel appliances, generous storage, and a large island with eat-bar seating. Upstairs you will find the primary suite featuring a walk-in closet and private bath with dual vanities and a relaxing soaking tub. Two additional bedrooms, a full bath, and conveniently located upstairs laundry complete the sleeping quarters. Need even more space? The huge bonus room includes a closet, giving you the flexibility for a 5th bedroom, media room, playroom, gym, or second office. Outside, enjoy a fenced backyard with patio, lawn and established landscaping, ready for summer BBQs, pets, gardening, or play. Front and rear landscaping with sprinklers makes upkeep easy. The location adds to the fun: nearby Gradin Community Sports Park offers recreation close to home, outdoor enthusiasts can explore Gresham’s extensive trail network including the Springwater Trail, and Gresham Station provides plenty of nearby shopping and dining options. Move-in ready, wonderfully versatile, and waiting for its next chapter, come see how easily this one feels like home.
- Listing Status:
- Active
- Date Added:
- August 14, 2026
- Data Last Updated:
- August 27, 2026 at 1:42AM
- Listing Office:
- eXp Realty, LLC : 888-814-9613
- Listing Agent:
- Nick Shivers : 503-389-0821
- MLS ID:
- 233520196

- General: Lap sidingFencedPatioPorchSprinklerYard
- Style: Stories 2
- Parking: DrivewayParking spaces: 2
- Roofing: Composition
- Windows: DoublePaneWindowsVinylFrames
- General: Concrete perimeterPillar post pierStem wall
- Road/Access: Paved
- HOA Amenities: 28.0Monthly
- Originating MLS: Regional Multiple Listing ServiceInc.
- County: Multnomah
- Zoning: SKYLINER CROSSING NO 4LOT 188R723242
- Water: Public water
- Sewer: Public sewer
- Source: Regional Multiple Listing ServiceInc.
This listing courtesy of Nick Shivers , eXp Realty, LLC
Monthly Payment
- Principal & Interest $
- Property Taxes $
- Home Insurance $
- VA Funding Fee $

 New - 21 hours ago