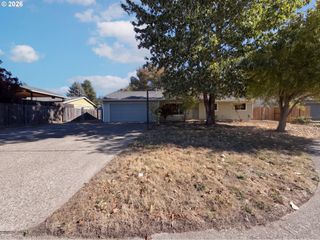
527 Ne 25TH Ct, Hillsboro, OR 97124
- 3 beds |
- 2 baths |
- 1,348 sqft
 Single-Family Home
 Built in 1988
 6,970sqft lot
 2 car garage
 $363/sqft
 Listed 12 hours ago
Property Description
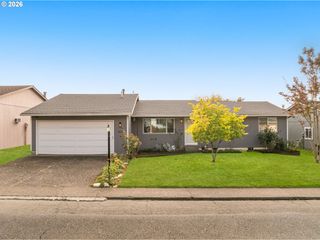
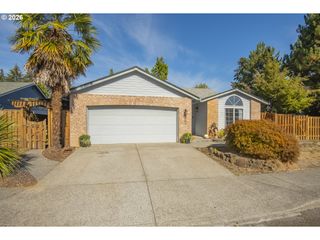
OPEN SAT 10/24 12-2pm. This charming one-level home offers a thoughtful great room layout with 3 bedrooms, 2 bathrooms, and a spacious flex room that could serve as an office, family room, quilting room, playroom, or whatever best suits your needs. The open living area features a cozy gas heating stove and French doors that lead to the deck and gazebo, creating a great connection to the outdoors. The primary suite includes a walk-in closet and a newly updated bathroom with a walk-in shower, completed in 2026. Other recent updates include new exterior paint in 2025, newer A/C, and newer kitchen appliances. The outdoor space also includes a patio, sprinkler system, and tool shed. Conveniently located near Shadywood Park, schools, shopping, and restaurants, this home offers a flexible layout and inviting spaces to enjoy both indoors and out. [Home Energy Score = 6. HES Report at https://rpt.greenbuildingregistry.com/hes/OR10252543]
- Listing Status:
- Active
- Date Added:
- October 20, 2026
- Data Last Updated:
- October 20, 2026 at 4:41PM
- Listing Office:
- RE/MAX Equity Group : 503-681-9446
- Listing Agent:
- Samantha Garcia : 503-267-1560
- MLS ID:
- 680249975

- General: Lap sidingDeckFencedGazeboPatioSprinklerTool shedYard
- Style: Stories 1Ranch
- Parking: DrivewayOn streetParking spaces: 2
- Roofing: Composition
- Windows: DoublePaneWindows
- General: Concrete perimeter
- Road/Access: Paved
- Originating MLS: Regional Multiple Listing ServiceInc.
- County: Washington
- Zoning: ALISSA PARK PLACELOT 16ACRES 0.16R973511
- View: View
- Water: Public water
- Sewer: Public sewer
- Source: Regional Multiple Listing ServiceInc.
This listing courtesy of Samantha Garcia , RE/MAX Equity Group
Monthly Payment
- Principal & Interest $
- Property Taxes $
- Home Insurance $
- VA Funding Fee $

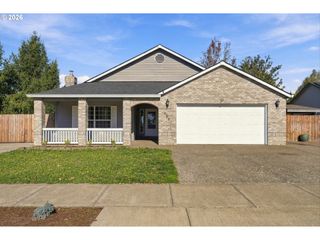
 New - 1 day ago