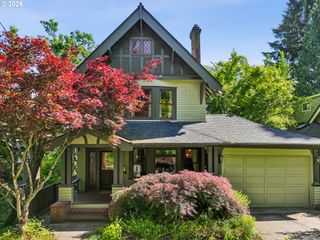
17 GROUSE Ter, Lake Oswego, OR 97035
- 5 beds |
- 4 baths |
- 3,201 sqft
 Single-Family Home
  Built in 1988
  10,019sqft lot
 2 car garage
  $328/sqft
  Listed 16 days ago
Property Description
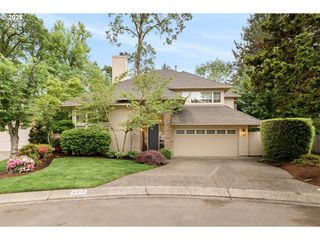
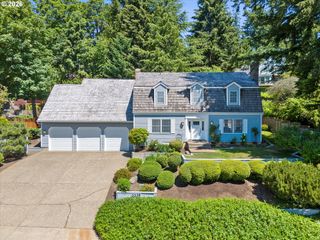
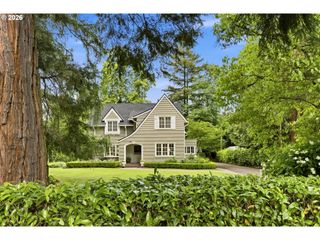
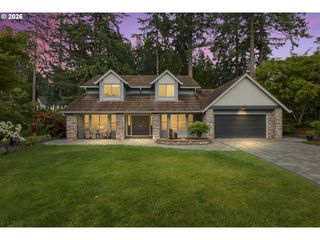
Honey, this is it.Quiet cul-de-sac. Backs to the Kerr Conservation. Mountain Park. Beautifully renovated top to bottom and tons of personality. Vaulted ceilings, walls of windows, and trees outside every room. When your backyard is a nature perserve the view only changes with the seasons — and each one is amazing. Open gathering spaces on the main floor flow straight to an enormous, sun-drenched deck. (It's composite — no staining, no sealing, no maintenance. You're welcome.)Upstairs: a primary that earns the word retreat, plus two other lovely bright rooms and a full bath. Downstairs: two more bedrooms, gorgeous new bathroom with shower and freestanding tub plus a huge bonus room. Home office, gym, guest suite, hobby, media room — anything could be created down here. Access to a covered patio built for four-season living and lush lawn.The laundry room is an experience of its own — big enough for laundry, storage, and crafts. The kind of storage that lets you cancel the storage unit.But wait — there's more.The space- living room, family room and bonus room. Eating nook and dining room. White oak floors on two levels, oversized architectural tiles in the lower level, new windows, french doors, dramatic ceilings. The decks. The yard. The privacy. Trails, parks, Mountain Park amenities and Lake Oswego shopping, dining, and commuter routes — all right there.Turnkey. Fully remodeled. This is it!
- Listing Status:
- Active
- Date Added:
- May 9, 2026
- Data Last Updated:
- May 26, 2026 at 12:41AM
- Listing Office:
- Real Broker : 855-450-0442
- Listing Agent:
- Rebecca Green : 541-728-1143
- MLS ID:
- 578620749

- General: BrickWood sidingCovered patioDeckPorchSprinklerYard
- Style: Custom style
- Parking: DrivewayOn streetParking spaces: 2
- Roofing: CompositionShingle
- Windows: DoublePaneWindows
- Road/Access: Paved
- HOA Amenities: Athletic courtGymLap poolParty roomPoolSaunaSpa hot tubTennis courtWeight room103.0Monthly
- Originating MLS: Regional Multiple Listing ServiceInc.
- County: Multnomah
- Zoning: R-7.5MOUNTAIN PARKBLOCK 36LOT 3R222710
- View: View
- Water: Public water
- Sewer: Public sewer
- Source: Regional Multiple Listing ServiceInc.
This listing courtesy of Rebecca Green , Real Broker
Monthly Payment
- Principal & Interest $
- Property Taxes $
- Home Insurance $
- VA Funding Fee $

 New - 3 days ago