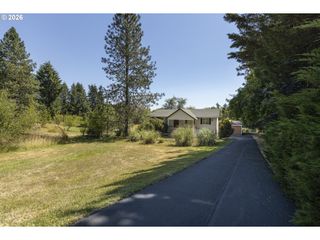
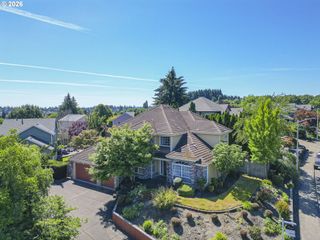
123 Nw BROOKSIDE, Mc Minnville, OR 97128
- 4 beds |
- 3 baths |
- 2,654 sqft
 Single-Family Home
  Built in 2021
  10,019sqft lot
 3 car garage
  $311/sqft
  Listed 1 month ago
Property Description
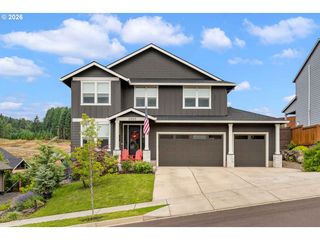
Stunning custom main-level living with a daylight basement designed for comfort, style, & functionality! This beautifully crafted home welcomes you w/high ceilings, abundant natural light & exceptional finishes throughout; solid wood doors, casement windows, blackout blinds, the main floor features durable LVP flooring. The grand entry opens to a versatile office/bedroom space complete with oversized windows, dual closets, & a conveniently adjacent full bath with a tile shower & quartz vanity. The spacious great room showcases tall ceilings, custom built-ins & a beautiful floor-to-ceiling tile gas fireplace, oversized sliding doors flood the space with natural light & create easy access to the Trex deck & peaceful backyard views. Designed with entertaining & everyday living in mind, the chef’s kitchen features a large quartz island with seating, pantry, soft-close cabinetry, easy-slide drawers, stainless appliances, French door refrigerator, and a 5-burner gas range. The dining area is bright & inviting with large windows. The luxurious primary suite offers high ceilings, French door access to the deck, & a beautifully appointed ensuite complete with tile floors, full tile shower, double quartz vanity, privacy water closet, & a custom walk-in closet with built-ins & laundry hookups. Downstairs, the daylight basement provides high ceilings, abundant natural light, wall-to-wall carpeting, & generous living space. Enjoy the large family room with built-ins, sliding door access to the patio, two spacious bedrooms, a full bath with double quartz vanity & privacy water closet, plus an additional laundry room. The oversized 3-car garage offers abundant storage & flexibility for vehicles, hobbies, a home gym, & more. Outside, enjoy serene outdoor living with Trex decking, a large patio, concrete pathways, full fencing, custom gutters with enclosed soffits, sprinkler system & calming views overlooking a seasonal creek. Beautifully designed with custom details throughout!
- Listing Status:
- Active
- Date Added:
- June 12, 2026
- Data Last Updated:
- July 29, 2026 at 3:43PM
- Listing Office:
- Baker Street Real Estate, LLC : 503-472-0576
- Listing Agent:
- Stacy Martin : 503-560-2144
- MLS ID:
- 314442041

- General: Cement sidingLap sidingStoneCovered deckDeckFencedPatioSprinklerYard
- Style: Stories 2Contemporary
- Parking: DrivewayOn streetParking spaces: 3
- Roofing: Composition
- General: Concrete perimeter
- Originating MLS: Regional Multiple Listing ServiceInc.
- County: Yamhill
- Zoning: LOT 12 BROOKSHIRE ESTATES712486
- Water: Public water
- Sewer: Public sewer
- Source: Regional Multiple Listing ServiceInc.
This listing courtesy of Stacy Martin , Baker Street Real Estate, LLC
Monthly Payment
- Principal & Interest $
- Property Taxes $
- Home Insurance $
- VA Funding Fee $