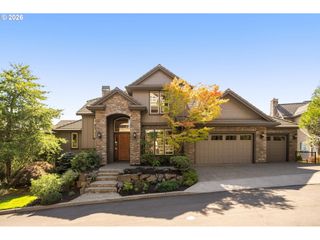
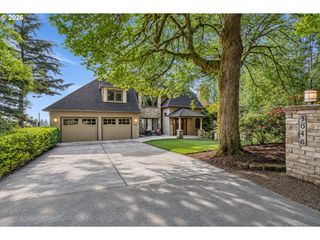
1334 Sw 57TH Ave, Portland, OR 97221
- 5 beds |
- 4 baths |
- 5,084 sqft
 Single-Family Home
 Built in 1950
 0.42acre lot
 2 car garage
 $295/sqft
 Listed 1 month ago
Property Description
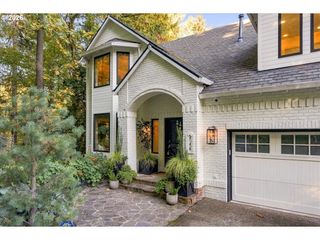
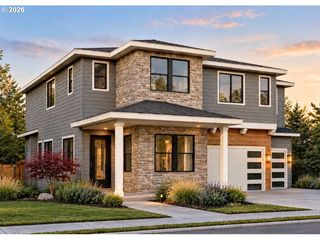
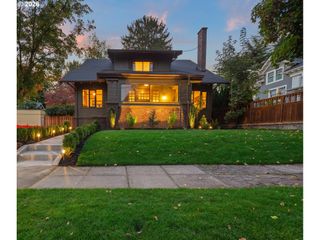
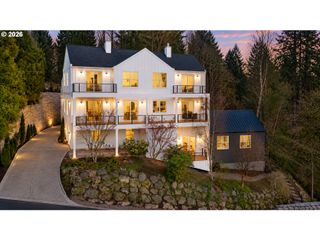
Lovingly remodeled, this five-bedroom, four-bathroom home offers an unusual combination of space, flexibility, privacy, and outdoor living, with convenient access to both downtown Portland and Beaverton via Highway 26. The generous floor plan provides plenty of room for everyday living, guests, home offices, or multigenerational living. Additional bonus space sits just outside the main home and is connected by a covered walkway, creating separation without sacrificing convenience. Equipped with a gas fireplace, it is ideal for a private home office, creative studio, gym, game room, workshop, or flexible space that can evolve with the next owner's needs.The property is fenced with an electric gate at the driveway, adding an extra layer of privacy and security. Outside, the flat backyard feels private and expansive, with plenty of room to relax, play, garden, and entertain. The pool, featuring solar hot water, and the outdoor kitchen cabana create a natural gathering place for summer afternoons, dinners with friends, and larger celebrations. Supported by 70% solar coverage, the main 0.42-acre grounds balance privacy with entertaining capacity. It is a rare functional combination of updated living space, private grounds, and distinct real estate potential.Optional to purchase adjacent .26 acre flag lot with shed, cement pad and flexible space for office with electricity/internet
- Listing Status:
- Active
- Date Added:
- August 27, 2026
- Data Last Updated:
- October 20, 2026 at 9:40PM
- Listing Office:
- Keller Williams PDX Central : 503-548-4848
- Listing Agent:
- Nathan Austin : 503-530-9446
- MLS ID:
- 522268062

- General: Cement sidingLap sidingGardenGas hookupGazeboIn ground poolOutbuildingPatioPublic roadTool shedYard
- Style: Stories 2Contemporary
- Parking: DrivewayOn streetParking spaces: 2
- Roofing: CompositionShingle
- General: Concrete perimeterSlab
- Road/Access: Paved
- Originating MLS: Regional Multiple Listing ServiceInc.
- County: Multnomah
- Zoning: R10PARTITION PLAT 2003-45LOT 1R537568
- Water: Public water
- Sewer: Public sewer
- Source: Regional Multiple Listing ServiceInc.
This listing courtesy of Nathan Austin , Keller Williams PDX Central
Monthly Payment
- Principal & Interest $
- Property Taxes $
- Home Insurance $
- VA Funding Fee $