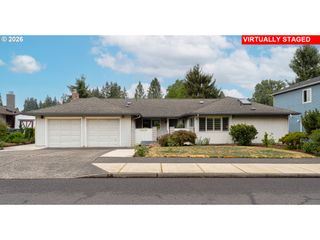
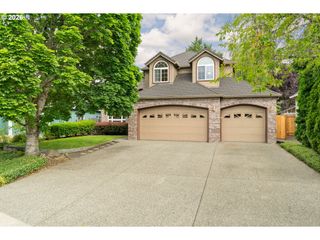
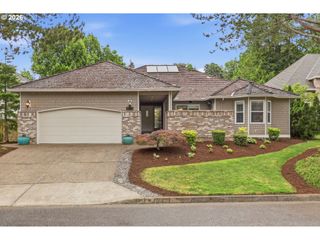
15168 Nw ABERDEEN Dr, Portland, OR 97229
- 2 beds |
- 2 baths |
- 2,081 sqft
 Single-Family Home
  Built in 1998
  6,098sqft lot
 2 car garage
  $473/sqft
  Listed 7 days ago
Property Description
Welcome to this beautiful, one-owner single-level home in the heart of Claremont, one of the area's most sought-after 55+ golf course communities. Featuring the highly desirable Fairfax floor plan, this home offers an exceptional combination of comfort, functionality, and low-maintenance living. Major updates have already been completed for your peace of mind, including a new Trane furnace and air conditioner, a water heater replaced approximately three years ago, and a 50-year Presidential composition roof installed in 2017.Step outside onto the spacious low-maintenance Trex® deck, the perfect place to relax with your morning coffee, entertain friends and family, or simply enjoy the tranquil wetland views and abundant birdlife. Inside, the thoughtfully designed floor plan features a spacious primary suite with a walk-in closet and private bath. The guest bedroom is connected to the guest bathroom by a pocket door, creating a comfortable and private guest suite. A dedicated den/office provides the ideal work-from-home or hobby space, while the open great room flows seamlessly into the generous kitchen and dining area. The kitchen is designed with both everyday living and entertaining in mind, offering a large center island, abundant cabinetry, and a convenient double oven that makes preparing meals a pleasure. Residents of Claremont enjoy an outstanding resort-style lifestyle with two clubhouses, two swimming pools, pickleball, tennis courts, croquet, a scenic 9-hole golf course, an 18-hole putting course, a fitness center, and a vibrant calendar of community activities. This is a rare opportunity to own one of Claremont's most popular floor plans in an exceptional setting.
- Listing Status:
- Active
- Date Added:
- July 29, 2026
- Data Last Updated:
- August 6, 2026 at 1:40AM
- Listing Office:
- Bethany Realty Group : 503-629-5614
- Listing Agent:
- Tammy Smith : 503-407-8066
- MLS ID:
- 414025540

- General: CedarOtherDeckYard
- Style: Stories 1Ranch
- Parking: DrivewayOn streetParking spaces: 2
- Roofing: Composition
- Windows: DoublePaneWindowsVinylFrames
- General: Concrete perimeter
- Road/Access: Paved
- HOA Amenities: CommonsLibraryMeeting roomParty roomPoolTennis courtWeight room1744.0Annually
- Originating MLS: Regional Multiple Listing ServiceInc.
- County: Washington
- Zoning: CLAREMONT NO.8LOT 504ACRES 0.14R2073557
- View: View
- Water: Public water
- Sewer: Public sewer
- Source: Regional Multiple Listing ServiceInc.
This listing courtesy of Tammy Smith , Bethany Realty Group
Monthly Payment
- Principal & Interest $
- Property Taxes $
- Home Insurance $
- VA Funding Fee $