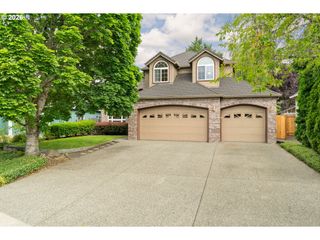
1712 Nw CAXTON Ct, Portland, OR 97229
- 3 beds |
- 3 baths |
- 2,207 sqft
 Single-Family Home
  Built in 1992
  8,276sqft lot
 2 car garage
  $396/sqft
  Listed 25 days ago
Property Description
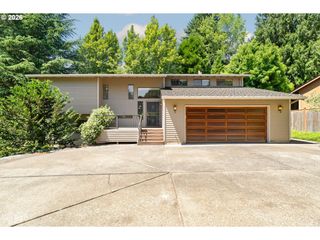
RARE 1 level in FH. True custom designed contemporary home. Wanting to live in Forest Heights but not in a huge mcmansion? This single level home is very rare in FH. Architect designed this house to live OPEN CONCEPT BUT WITH PRIVACY! The sight lines are immaculate, soaring vaulted ceiling, floor to ceiling windows and skylights capture all the reasons people love to live in single level homes! . Living room features a striking vaulted fireplace that's open to the dining room with full wrap-around windows. The dining room views to the soaring vaulted kitchen and that vaulted ceiling is shared with sun drenched sitting area with 3 enormous skylights! Such a perfectly designed greatroom but still with the much desired separation! Owners chose this specific lot located in the flat section of Forest Heights for easy access to everything!! THIS ALSO HAPPENS TO BE THE BEST STREET IN ALL FOREST HEIGHTS: Flat Cul-de-sac, right down street to Park & Pond. Easy walk to Retail (Pizzacato, Spielmans Bagels/coffee, Neighborhood Market, Ramen, Childcenter, Nails, Taekwondo studio, etc). Direct access to nature walkways and private shuttle service to Sunset Transit Center, and easy walk to elementary school. This a true custom contemporary home first time on the market. Note: Owner has converted 1 bedroom into den but could easily be converted back to bedroom. Agent related to seller [Home Energy Score = 5. HES Report at https://rpt.greenbuildingregistry.com/hes/OR10248848]
- Listing Status:
- Active
- Date Added:
- June 26, 2026
- Data Last Updated:
- July 22, 2026 at 4:41AM
- Listing Office:
- Realty One Group Prestige : 503-205-0614
- Listing Agent:
- Erin Marie : 503-806-5200
- MLS ID:
- 396164790

- General: BrickCedarShake sidingFencedPatioPorchRaised bedsWater feature
- Style: Stories 1Nw contemporary
- Parking: Parking spaces: 2
- Roofing: Shake
- Windows: DoublePaneWindowsVinylFrames
- General: Concrete perimeter
- HOA Amenities: CommonsMaintenance groundsManagementSnow removal449.0Semi annually
- Originating MLS: Regional Multiple Listing ServiceInc.
- County: Multnomah
- Zoning: MILL RIDGEBLOCK 3LOT 6R218785
- Water: Public water
- Sewer: Public sewer
- Source: Regional Multiple Listing ServiceInc.
This listing courtesy of Erin Marie , Realty One Group Prestige
Monthly Payment
- Principal & Interest $
- Property Taxes $
- Home Insurance $
- VA Funding Fee $

 New - 1 day ago