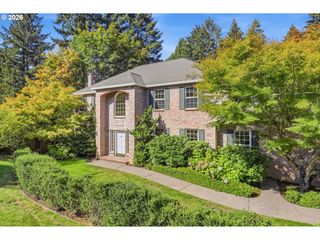
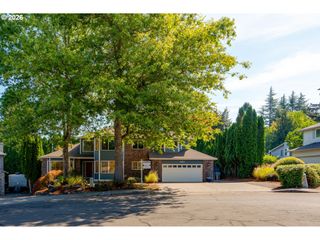
15388 Sw SEINE Dr, Portland, OR 97224
- 5 beds |
- 3 baths |
- 4,473 sqft
 Single-Family Home
  Built in 2016
  6,970sqft lot
 3 car garage
  $224/sqft
  Listed 4 months ago
Property Description
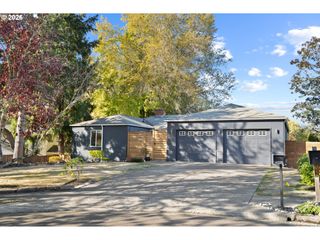
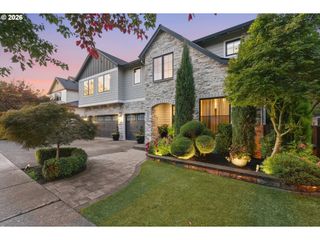
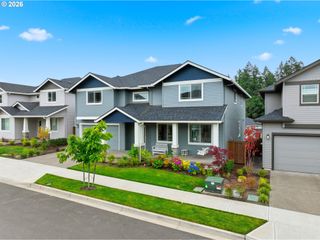
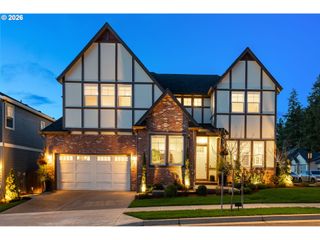
Nearly 4,500 Sq Ft Backing to Greenspace in Tigard's Bull Mountain Area! Discover exceptional space, thoughtful upgrades and flexible living in this beautifully maintained 2016 home with 5 bedrooms, 2.5 baths and a dedicated main-level office. The inviting interior features soaring ceilings, engineered hardwood floors and abundant natural light. At the heart of the home, a spacious kitchen showcases quartz countertops, an oversized island, stainless steel appliances, gas cooking, custom tile backsplash, walk-in pantry and breakfast nook. The open great room and formal dining room provide wonderful spaces for everyday living and entertaining. Upstairs, the primary suite offers a soaking tub, tile shower, quartz counters and walk-in closet, while additional bedrooms provide flexibility for guests and hobbies. The finished daylight lower level features a generous second living area with wet bar, built-ins and room for movies, games or entertaining. Step outside to a landscaped backyard with a spacious deck, paver patio, garden beds and water feature, all overlooking peaceful greenspace. Additional highlights include a three-car tandem garage with overhead storage, central air and access to nearby parks. An outstanding opportunity to enjoy generous living space, modern finishes and a beautiful outdoor setting! Exceptional below market interest rates with accepted offer!
- Listing Status:
- Active
- Date Added:
- June 5, 2026
- Data Last Updated:
- October 20, 2026 at 3:42PM
- Listing Office:
- Berkshire Hathaway HomeServices NW Real Estate : 503-624-9660
- Listing Agent:
- Kimberly Gellatly : 503-380-8285
- MLS ID:
- 478915887

- General: Cement sidingStoneDeckFencedGardenPatioYard
- Style: Traditional
- Parking: Off streetParking spaces: 3
- Roofing: CompositionShingle
- General: Concrete perimeter
- Road/Access: Paved
- HOA Amenities: CommonsManagement178.0Monthly
- Originating MLS: Regional Multiple Listing ServiceInc.
- County: Washington
- Zoning: POLYGON AT BULL MOUNTAINLOT 54ACRES 0.16R2196663
- View: View
- Water: Public water
- Sewer: Public sewer
- Source: Regional Multiple Listing ServiceInc.
This listing courtesy of Kimberly Gellatly , Berkshire Hathaway HomeServices NW Real Estate
Monthly Payment
- Principal & Interest $
- Property Taxes $
- Home Insurance $
- VA Funding Fee $