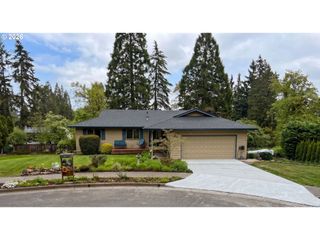
9515 Sw ELROSE St, Portland, OR 97224
- 6 beds |
- 4 baths |
- 4,183 sqft
 Single-Family Home
 Built in 1992
 9,148sqft lot
 3 car garage
 $197/sqft
 Listed 1 month ago
Property Description
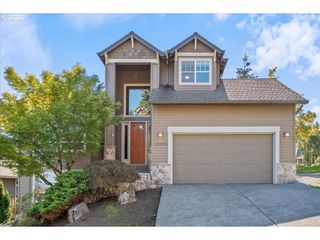
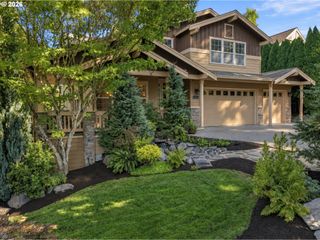
A true Tigard unicorn! This exceptional 4,183 sq ft home offers the rare combination of two living quarters, incredible outdoor spaces, privacy, flexibility, and extensive updates. Nestled on a quiet cul-de-sac and backing to greenspace, this home feels like a private retreat while offering room for everyone.Inside, the main level features soaring ceilings, an open and spacious layout, and a dedicated office, while the generous primary suite offers a private retreat with a 2021-installed deck tucked among the trees. The finished lower level provides a second living quarter with its own kitchen, bedroom, bathroom, living space, and separate entrance—ideal for multigenerational living, guests, hobbies, or a home business.Step outside to your private backyard paradise, complete with new Trex decking, a hot tub, raised garden beds, and plenty of space to relax or entertain. The huge three-car tandem garage offers exceptional room for vehicles, storage, projects, and toys, while RV parking along the side of the home adds even more versatility.Recent improvements include paid-off solar panels, brand-new carpet, a brand-new electrical panel, newer exterior paint, and a newer water heater and furnace. With its peaceful greenspace setting, two living quarters, private outdoor oasis, oversized garage with brand new garage doors, RV parking, and thoughtful updates, this truly is a home that has it all.
- Listing Status:
- Active
- Date Added:
- September 17, 2026
- Data Last Updated:
- October 20, 2026 at 4:41PM
- Listing Office:
- MORE Realty : 503-353-6673
- Listing Agent:
- Blair Davis : 503-686-0327
- MLS ID:
- 349112206

- General: BrickCement sidingCovered deckCovered patioDeckFencedFree standing hot tubGardenGuest quartersPatioRv parkingRv boat storageSprinklerTool shedWorkshopYard
- Style: Traditional
- Parking: DrivewayRv access parkingParking spaces: 3
- Roofing: Composition
- Windows: DoublePaneWindows
- General: Concrete perimeter
- Originating MLS: Regional Multiple Listing ServiceInc.
- County: Washington
- Zoning: 1994-019 PARTITION PLATLOT 2ACRES 0.21R2037590
- View: View
- Water: Public water
- Sewer: Public sewer
- Source: Regional Multiple Listing ServiceInc.
This listing courtesy of Blair Davis , MORE Realty
Monthly Payment
- Principal & Interest $
- Property Taxes $
- Home Insurance $
- VA Funding Fee $

 New - 11 hours ago