
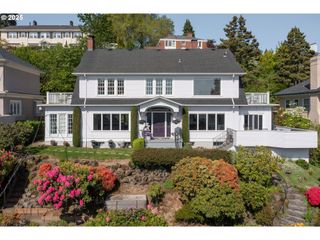
2215 Nw CRESTVIEW Way, Portland, OR 97229
- 4 beds |
- 5 baths |
- 6,533 sqft
 Single-Family Home
  Built in 1998
  0.34acre lot
 4 car garage
  $210/sqft
  Listed 3 months ago
Property Description
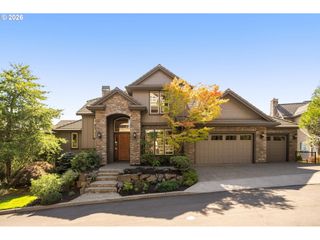
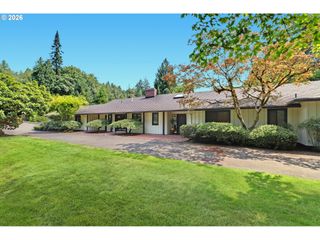
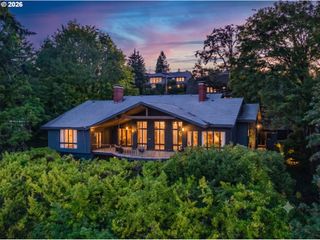
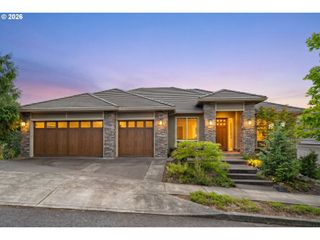
Beautifully designed French Country residence set on a quiet street in Forest Heights, offering a rare combination of sweeping southwest views and a flat, usable backyard. Custom designed by renowned architect Curt Olson, the home showcases soaring ceilings, abundant natural light, and elegant formal living and dining spaces. The thoughtfully designed floor plan centers around a spacious kitchen and family room with fireplace with gorgeous views open to huge deck. Four bedrooms are complemented by two dedicated home offices, a generous bonus room, and an expansive lower level featuring recreation and game rooms with exceptional flexibility for guests, hobbies, fitness, or multi-generational living. A professional-quality workshop and oversized four-car garage provide space for car enthusiasts, projects, and storage. Timeless style is reflected throughout with a tile roof and classic stucco-and-shingle exterior. An exceptional opportunity to enjoy one of Forest Heights' most desirable settings, combining panoramic views, versatile living spaces, beautiful terraced backyard, and a peaceful neighborhood location. [Home Energy Score = 1. HES Report at https://rpt.greenbuildingregistry.com/hes/OR10183786]
- Listing Status:
- Active
- Date Added:
- July 23, 2026
- Data Last Updated:
- October 21, 2026 at 4:41AM
- Listing Office:
- Kaer Property Group : 503-699-3980
- Listing Agent:
- Steve Kaer : 503-699-3980
- MLS ID:
- 396942935

- General: BrickCedarSpray foam insulationDeckYard
- Style: Traditional
- Parking: DrivewayOff streetParking spaces: 4
- Roofing: Tile
- General: Concrete perimeter
- Road/Access: Paved
- Originating MLS: Regional Multiple Listing ServiceInc.
- County: Multnomah
- Zoning: SKYLINE SUMMIT NO 3BLOCK 5LOT 5R270844
- View: View
- Water: Public water
- Sewer: Public sewer
- Source: Regional Multiple Listing ServiceInc.
This listing courtesy of Steve Kaer , Kaer Property Group
Monthly Payment
- Principal & Interest $
- Property Taxes $
- Home Insurance $
- VA Funding Fee $