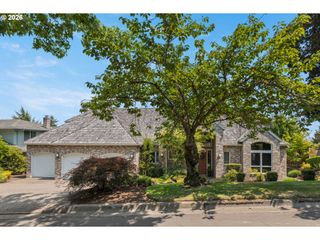
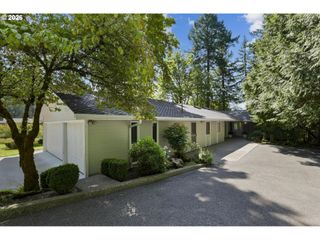
2726 Sw 28TH Dr, Portland, OR 97219
- 4 beds |
- 4 baths |
- 5,116 sqft
 Single-Family Home
 Built in 1989
 0.46acre lot
 2 car garage
 $234/sqft
 Listed 1 month ago
Property Description
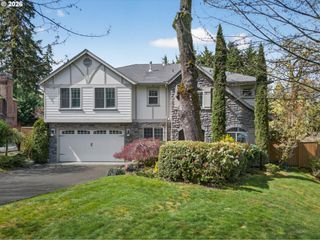
A commanding Tudor Revival estate on a nearly half-acre lot in Arnold Woods. Delivering 5,116 square feet across three levels, the home features 4 bedrooms, 3.5 baths, 3 gas fireplaces, and an oversized 2-car garage with epoxy floor and Level 2 EV charger. The main level features red oak flooring, an entertainer's kitchen with charcoal cabinetry, a new dual-fuel range, Miele dishwasher, Waterworks handmade herringbone tile backsplash, and a quartz peninsula with seating. Off the kitchen, a Timbertech composite deck with motorized awning sits in the tree canopy for inside-outside living. A DrySpace under-deck system keeps the covered deck below dry year-round, adding nearly 800 square feet of outdoor space across two levels. The upper floor has its own climate zone with a dedicated HVAC system, hosting secondary bedrooms and a vaulted primary suite. The suite includes dual walk-in closets, ensuite bath with a freestanding soaking tub set into a window bay, and a private bonus room off the closet, ideal as a workout, office, or dressing room. The 1,984-square-foot walkout lower level is set up for multigenerational living. It includes a second kitchen with granite counters, dining, full bath, sleeping alcove, large office, and extensive storage. Infrastructure in place to formalize the lower level as an ADU. Modern updates: 50-year roof, double-pane low-E windows, fresh interior paint. Minutes to Tryon Creek and Lake Oswego. [Home Energy Score = 1. HES Report at https://rpt.greenbuildingregistry.com/hes/OR10014459]
- Listing Status:
- Active
- Date Added:
- September 18, 2026
- Data Last Updated:
- October 20, 2026 at 1:41PM
- Listing Office:
- Realty First : 503-343-5825
- Listing Agent:
- Erik Leland : 503-200-9606
- MLS ID:
- 528164269

- General: BrickPanelT 111 sidingWood compositeCovered deckDeckFencedGas hookupPatioRaised bedsYard
- Style: Tudor
- Parking: DrivewayEv readyParking spaces: 2
- Roofing: Composition
- Originating MLS: Regional Multiple Listing ServiceInc.
- County: Multnomah
- Zoning: R20ARNOLD WOODSBLOCK 1LOT 6R109054
- View: View
- Water: Public water
- Sewer: Public sewer
- Source: Regional Multiple Listing ServiceInc.
This listing courtesy of Erik Leland , Realty First
Monthly Payment
- Principal & Interest $
- Property Taxes $
- Home Insurance $
- VA Funding Fee $