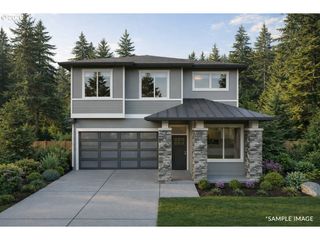
2803 Nw 114th Ter, Portland, OR 97229
- 4 beds |
- 3 baths |
- 2,397 sqft
 Single-Family Home
  Built in 2026
  4,792sqft lot
 2 car garage
  $354/sqft
  Listed 13 days ago
Property Description
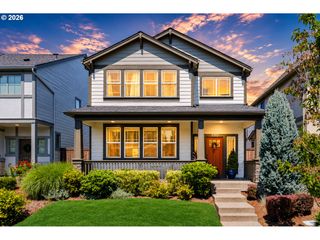
MODEL HOME OPEN FRI–MON, 12–4 PM, PLUS SATURDAY, 1–5 PM | NO HOA | A/C & EV OUTLET INCLUDED | BUILDER INCENTIVES AVAILABLE ON COMPLETED HOMES! Check in at the model, then tour this and other available homes.Completed and move-in ready! This two-story home by Westwood Homes offers a rare level corner lot with a private backyard and no stairs from the covered patio for seamless indoor-outdoor living.The open-concept design features a gourmet kitchen with a 36-inch Thermador gas range, oversized island with eating bar, quartz countertops in the kitchen, bathrooms, and laundry, custom soft-close cabinetry, matte black hardware, and dramatic lighting. The great room is anchored by a gas fireplace with custom built-ins.Upstairs, the primary suite features a mudset tile shower, soaking tub, dual vanities, and a spacious walk-in closet. All three additional bedrooms also include walk-in closets.Enjoy A/C, an EV outlet, and a fully landscaped, fenced yard with irrigation—all included. Bonny Slope Estates is a limited collection of just 36 homes, with only a select number of completed homes remaining. Contact the listing agents for the digital brochure, current availability, and builder incentives before they're gone. Taxes not yet assessed.
- Listing Status:
- Active
- Date Added:
- July 9, 2026
- Data Last Updated:
- July 22, 2026 at 5:43AM
- Listing Office:
- John L. Scott : 503-645-7433
- Listing Agent:
- Jillian Smith : 503-913-5076
- MLS ID:
- 743230561

- General: Cement sidingFencedGas hookupPatioPorchSprinklerYard
- Style: Traditional
- Parking: DrivewayEv readyParking spaces: 2
- Roofing: Composition
- Windows: VinylFrames
- General: Concrete perimeter
- Road/Access: Paved
- Originating MLS: Regional Multiple Listing ServiceInc.
- County: Washington
- Zoning: BONNY SLOPE ESTATESLOT 29ACRES 0.11New Construction
- Water: Public water
- Sewer: Public sewer
- Source: Regional Multiple Listing ServiceInc.
This listing courtesy of Jillian Smith , John L. Scott
Monthly Payment
- Principal & Interest $
- Property Taxes $
- Home Insurance $
- VA Funding Fee $

 New - 2 days ago